
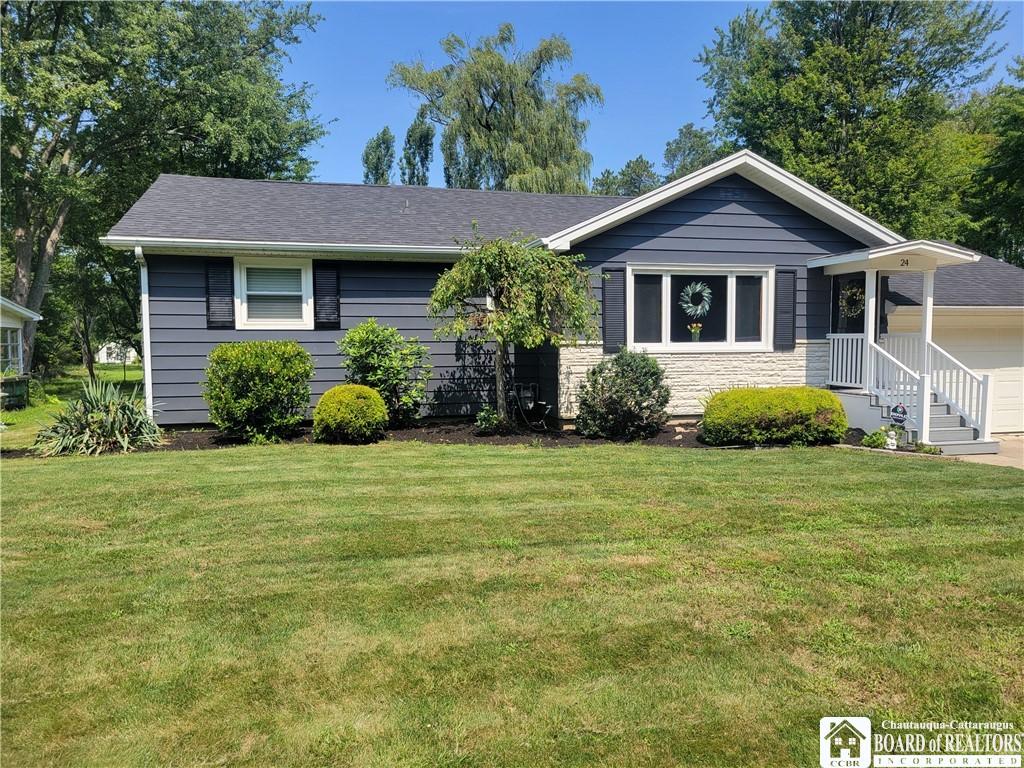
Beautiful 3-Bedroom Ranch with Pool, Hot Tub & Spacious Great Room
Enjoy the best of both worlds—a village location with the peaceful atmosphere and privacy of a country setting. Tucked away on a quiet dead-end street in the Village of Fredonia, this 3-bedroom ranch offers comfortable one-level living, generous spaces, and a tranquil, country-like feel.
New roof. New pool. Central air. Covered porch. Epic deck.
Hardwood floors flow through much of the home, complemented by two full bathrooms, a spacious great room, and a convenient, attached one-car garage. The formal living room welcomes relaxing and entertaining, while the eat-in kitchen shines with oak cabinetry, solid-surface countertops, and abundant storage and workspace.
A comfortable primary bedroom features its own ensuite with a full bathroom. Two bedrooms feature hardwood floors.
The heart of the home is the large great room, where a warm wood-burning Fieldstone fireplace creates an inviting gathering place for family and friends. A separate furnace in the crawl space provides zone heating.
Outside, discover a private backyard retreat designed for summer fun and year-round relaxation. Follow the elevated bridge to the 24′ x 19′ deck and new above-ground pool. Just off the covered porch, a hot tub offers a relaxing escape in every season.
Additional features include central air, a newer front porch, newer concrete driveway, newly painted aluminum siding. See attachment for additional updates.
This move-in-ready home blends comfort, convenience, and outdoor enjoyment in a quiet village setting.
Enjoy the best of both worlds—a village location with the peaceful atmosphere and privacy of a country setting. Tucked away on a quiet dead-end street in the Village of Fredonia, this 3-bedroom ranch offers comfortable one-level living, generous spaces, and a tranquil, country-like feel.
New roof. New pool. Central air. Covered porch. Epic deck.
Hardwood floors flow through much of the home, complemented by two full bathrooms, a spacious great room, and a convenient, attached one-car garage. The formal living room welcomes relaxing and entertaining, while the eat-in kitchen shines with oak cabinetry, solid-surface countertops, and abundant storage and workspace.
A comfortable primary bedroom features its own ensuite with a full bathroom. Two bedrooms feature hardwood floors.
The heart of the home is the large great room, where a warm wood-burning Fieldstone fireplace creates an inviting gathering place for family and friends. A separate furnace in the crawl space provides zone heating.
Outside, discover a private backyard retreat designed for summer fun and year-round relaxation. Follow the elevated bridge to the 24′ x 19′ deck and new above-ground pool. Just off the covered porch, a hot tub offers a relaxing escape in every season.
Additional features include central air, a newer front porch, newer concrete driveway, newly painted aluminum siding. See attachment for additional updates.
This move-in-ready home blends comfort, convenience, and outdoor enjoyment in a quiet village setting.
Property Details
Price:
$324,500
MLS #:
R1706608
Status:
Active
Beds:
3
Baths:
2
Type:
Single Family
Subtype:
SingleFamilyResidence
Neighborhood:
fredoniavillage065801
Listed Date:
Aug 13, 2026
Finished Sq Ft:
1,824
Total Sq Ft:
1,824
Lot Size:
12,450 sqft / 0.29 acres (approx)
Year Built:
1962
See this Listing
Schools
School District:
Fredonia
Interior
Appliances
Dishwasher, Exhaust Fan, Gas Oven, Gas Range, Gas Water Heater, Refrigerator, Range Hood
Bathrooms
2 Full Bathrooms
Cooling
Central Air
Fireplaces Total
1
Flooring
Carpet, Hardwood, Tile, Varies, Vinyl
Heating
Gas, Multiple Heating Units
Interior Features
Breakfast Bar, Eat In Kitchen, Great Room, Solid Surface Counters, Main Level Primary, Primary Suite
Levels
One
Main Level Bathrooms
2
Main Level Bedrooms
3
Exterior
Architectural Style
Ranch
Attached Garage YN
1
Construction Materials
Frame
Exterior Features
Concrete Driveway, Dock, Hot Tub Spa, Pool, See Remarks
Garage Spaces
1
Lot Features
Cul De Sac, Rectangular, Rectangular Lot
Parking Features
Attached, Garage
Patio And Porch Features
Covered, Porch
Roof
Architectural, Shingle
Stories
1
Financial
Taxes
$7,417
Map
Community
- Address24 Woodward Drive Pomfret NY
- CityPomfret
- CountyChautauqua
- Zip Code14063
Subdivisions in Pomfret
Market Summary
Current real estate data for Single Family in Pomfret as of Oct 17, 2026
69
Single Family Listed
103
Avg DOM
158
Avg $ / SqFt
$268,385
Avg List Price
Property Summary
- 24 Woodward Drive Pomfret NY is a Single Family for sale in Pomfret, NY, 14063. It is listed for $324,500 and features 3 beds, 2 baths, and has approximately 1,824 square feet of living space, and was originally constructed in 1962. The current price per square foot is $178. The average price per square foot for Single Family listings in Pomfret is $158. The average listing price for Single Family in Pomfret is $268,385.
Similar Listings Nearby




 Courtesy of Howard Hanna Holt – Lakewood. Disclaimer: All data relating to real estate for sale on this page comes from the Broker Reciprocity (BR) of the New York State Alliance of MLSs. Detailed information about real estate listings held by brokerage firms other than Michael Paduano include the name of the listing broker. Neither the listing company nor Michael Paduano shall be responsible for any typographical errors, misinformation, misprints and shall be held totally harmless. The Broker providing this data believes it to be correct, but advises interested parties to confirm any item before relying on it in a purchase decision. Copyright 2026. New York State Alliance of MLSs. All rights reserved.
 24 Woodward Drive
Pomfret, NY