
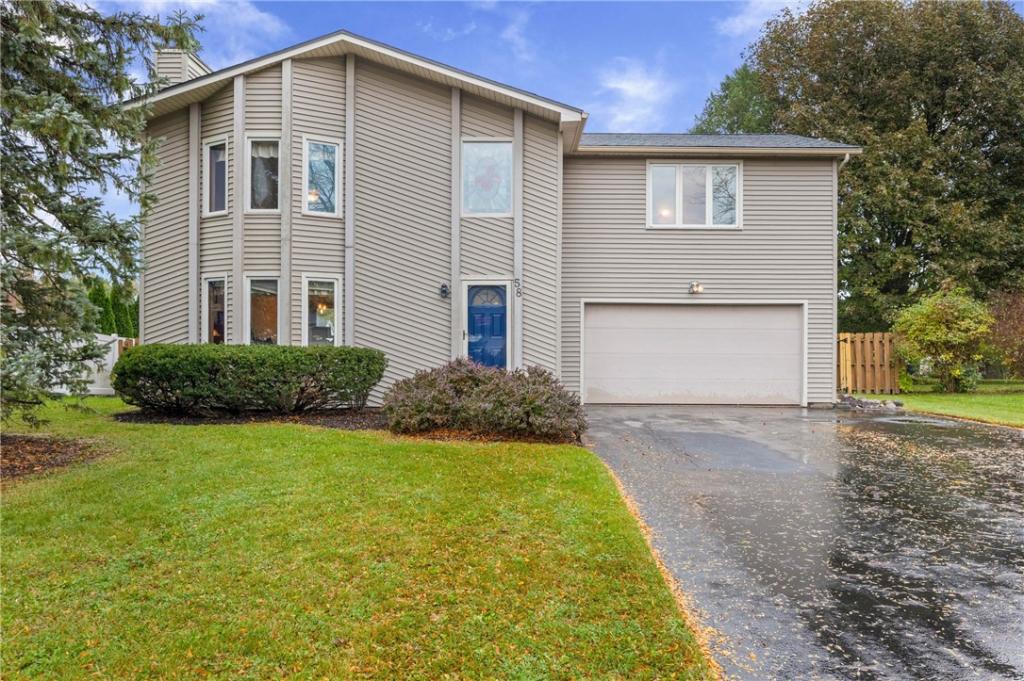
Welcome to 58 Delemere Blvd. in the beautiful town of Perinton, close to the Erie Canal and Crescent Trails! Nestled in a well-established neighborhood, this inviting contemporary offers soaring ceilings, abundant natural light, and wonderful spaces to relax and entertain. The impressive two-story great room features a brick fireplace, distinctive windows, and an open staircase with an overlooking upper hallway. The spacious kitchen offers white cabinetry, generous counter space, and a breakfast bar, while the adjoining dining area opens to an expansive deck for easy outdoor entertaining. Upstairs, enjoy new luxury vinyl plank flooring, a spacious primary suite with a walk-in closet and private bath featuring a beautifully tiled shower, plus two additional bedrooms and another full bath. A convenient main-floor half bath and partially finished lower level provide flexible space for recreation, movie nights, or hobbies. The fully fenced backyard offers plenty of room for outdoor enjoyment, complemented by mature trees and an attached two-car garage. Don’t miss this wonderful opportunity in the Fairport School District. Conveniently located just minutes from parks, shopping and dining! “Fairport Electric! Delayed Negotiations: Offers due Tuesday October 20th at 3 PM.”
Property Details
Price:
$319,900
MLS #:
R1722379
Status:
Active
Beds:
3
Baths:
3
Type:
Single Family
Subtype:
SingleFamilyResidence
Subdivision:
Whitebrook Sec 07
Neighborhood:
perinton264489
Listed Date:
Oct 15, 2026
Finished Sq Ft:
1,732
Total Sq Ft:
1,732
Lot Size:
11,326 sqft / 0.26 acres (approx)
Year Built:
1981
See this Listing
Schools
School District:
Fairport
Interior
Appliances
Dryer, Dishwasher, Electric Cooktop, Electric Oven, Electric Range, Electric Water Heater, Refrigerator, Washer
Bathrooms
2 Full Bathrooms, 1 Half Bathroom
Cooling
Central Air
Fireplaces Total
1
Flooring
Carpet, Ceramic Tile, Luxury Vinyl, Varies
Heating
Electric, Baseboard, Forced Air
Interior Features
Ceiling Fans, Cathedral Ceilings, Entrance Foyer, Eat In Kitchen, Separate Formal Living Room, Partially Furnished, Sliding Glass Doors, Window Treatments, Loft
Laundry Features
In Basement
Levels
Two
Main Level Bathrooms
1
Exterior
Architectural Style
Contemporary, Colonial
Attached Garage YN
1
Construction Materials
Attic Crawl Hatchways Insulated, Vinyl Siding
Exterior Features
Blacktop Driveway, Deck, Fully Fenced
Fencing
Full
Garage Spaces
2
Lot Features
Rectangular, Rectangular Lot, Residential Lot
Parking Features
Attached, Garage, Garage Door Opener
Patio And Porch Features
Deck
Roof
Asphalt
Stories
2
Window Features
Drapes, Leaded Glass, Thermal Windows
Financial
Taxes
$7,497
Map
Community
- Address58 Delemere Boulevard Perinton NY
- SubdivisionWhitebrook Sec 07
- CityPerinton
- CountyMonroe
- Zip Code14450
Subdivisions in Perinton
- Black Watch Hill Sec 01
- Black Watch Hill Sec 05
- Brambleridge East Sec 02
- Canal
- Canton Mdw
- Cedar Rdg Resub
- Colonial Heights Twnhse R
- Colonial Heights Twnhse S
- Country Downs Sec 04
- Country Downs Sub Sec II
- Country View Farms Sub
- Crystal Spg Vly Sec 02
- Crystal Spg Vly Sub Sec 6
- Deland Park A
- Dwell on Jefferson
- Eagle Vale
- Franklin
- Greenbriar Sec 04
- Greens Crossing
- Hampton Square Resub
- Harts Woods Manor Ph 02
- Highland Knolls Sec 02
- Hillcrest Plot
- Hilton Orchards Sub Sec 3
- Homestead Acres
- Horizon Pointe/Woodcliff
- Jacobs Lndg Sec 02
- Lands/Bushnells Basin Fir
- Le Thi Be Walters Sub
- Lyndon Road Improv Projec
- Metrose Whitney Road Sub
- Packet Boat
- Phelps & Gorham Purchase
- Pinehill
- Prt/Georgetown Commons Re
- Quailbush
- Sandlewood Sec 07
- Scr Heights
- Southern Hills Sec 01a Ph
- Stillmeadows Sec 04
- Summit Heights Sec 04
- Three Spgs
- Town/Perinton
- Valley Crk Condo
- Valley Crk Condo Bldg #31
- Village/Fairport
- Weston Place
- Whitebrook Sec 07
- Whitney Country Sec 02
- Whitney Farms 02 Sec I
- Whitney Mdws Sec 01
- William H Dobbins
Market Summary
Current real estate data for Single Family in Perinton as of Oct 15, 2026
108
Single Family Listed
39
Avg DOM
215
Avg $ / SqFt
$446,437
Avg List Price
Property Summary
- Located in the Whitebrook Sec 07 subdivision, 58 Delemere Boulevard Perinton NY is a Single Family for sale in Perinton, NY, 14450. It is listed for $319,900 and features 3 beds, 3 baths, and has approximately 1,732 square feet of living space, and was originally constructed in 1981. The current price per square foot is $185. The average price per square foot for Single Family listings in Perinton is $215. The average listing price for Single Family in Perinton is $446,437.
Similar Listings Nearby




 Courtesy of Howard Hanna. Disclaimer: All data relating to real estate for sale on this page comes from the Broker Reciprocity (BR) of the New York State Alliance of MLSs. Detailed information about real estate listings held by brokerage firms other than Michael Paduano include the name of the listing broker. Neither the listing company nor Michael Paduano shall be responsible for any typographical errors, misinformation, misprints and shall be held totally harmless. The Broker providing this data believes it to be correct, but advises interested parties to confirm any item before relying on it in a purchase decision. Copyright 2026. New York State Alliance of MLSs. All rights reserved.
 58 Delemere Boulevard
Perinton, NY