
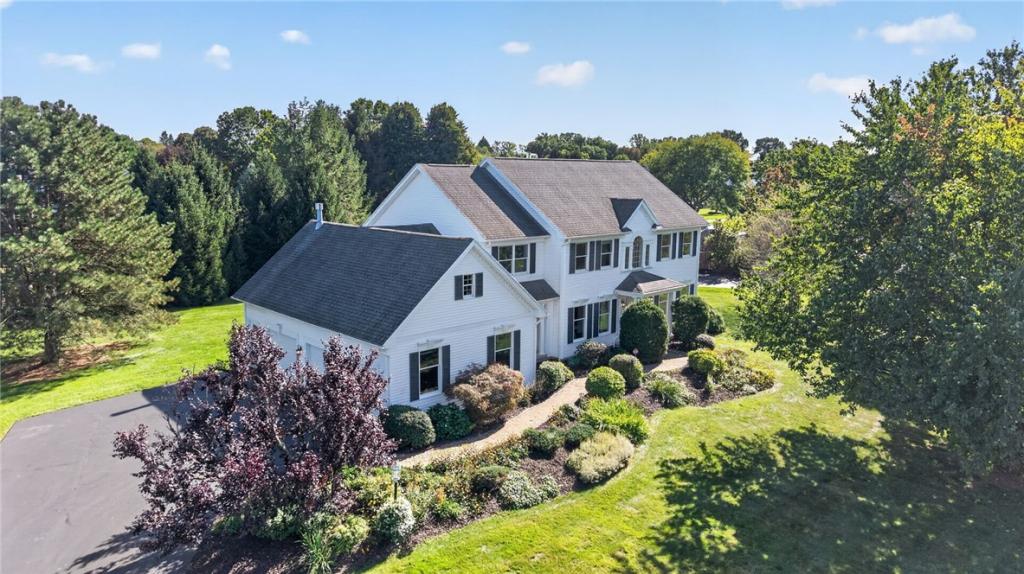
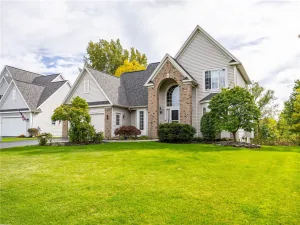
Welcome to 21 Scarborough Park, an impeccably maintained Colonial in Penfield’s highly regarded Piccadilly Park neighborhood! If you’re focused on Penfield schools, neighbors appreciate that Scribner Road Elementary & Bay Trail Middle School are both w/in 1 mile walking distance. If you want more room to roam, you’ll find the Greenwood Park cut-through is conveniently less than half a mile away. Set on a beautifully landscaped 0.60-acre lot, this Fedyk Builders home offers nearly 2,800 sqft of living space PLUS a huge finished basement!
Storybook exterior! Colorful perennial gardens line a meandering paver walkway that leads to the grand & inviting front covered entry. Inside, a dramatic 2-story foyer opens to gleaming hardwood floors. Highlights of the bright eat-in kitchen incl granite counters, large island w/ bar seating, abundant cabinetry, tiled backsplash, gas cooktop & two ovens. Sliding glass doors lead to a sprawling deck overlooking the private backyard. The kitchen flows into an expansive great room w/ custom built-ins, soaring ceilings, STUNNING wall of windows & cozy gas fireplace creating a warm & inviting gathering space. Formal living & dining rooms offer more room for hosting friends & family. A 1st floor office w/ adjacent full bath can also serve as a 5th bedroom. A convenient laundry room & wide mud hall complete the 1st floor.
Upstairs you’ll find 4 generously sized bedrooms w/ plenty of closet space. The spacious primary suite feat. a large walk-in closet & an en-suite bath w/ a double sink granite vanity, jetted tub & step-in shower. The 2nd full BA has a double sink granite vanity & tub/shower. Walk-in attic access above garage provides convenient storage.
The fin basement offers flexible space for storage, recreation, hobbies or entertaining w/ walk-up access to attached 3-car garage. Outside, enjoy a freshly stained wood deck w/ built-in benches overlooking a level, mature tree-lined yard. Addt’l updates incl: new furnace & central air (’20), hot water tank (’25) & roof (’10). Greenlight fiber-optic internet available. This is your opportunity to be in one of Penfield’s most desirable neighborhoods! Offers due Wed, 9/30 @10a
Storybook exterior! Colorful perennial gardens line a meandering paver walkway that leads to the grand & inviting front covered entry. Inside, a dramatic 2-story foyer opens to gleaming hardwood floors. Highlights of the bright eat-in kitchen incl granite counters, large island w/ bar seating, abundant cabinetry, tiled backsplash, gas cooktop & two ovens. Sliding glass doors lead to a sprawling deck overlooking the private backyard. The kitchen flows into an expansive great room w/ custom built-ins, soaring ceilings, STUNNING wall of windows & cozy gas fireplace creating a warm & inviting gathering space. Formal living & dining rooms offer more room for hosting friends & family. A 1st floor office w/ adjacent full bath can also serve as a 5th bedroom. A convenient laundry room & wide mud hall complete the 1st floor.
Upstairs you’ll find 4 generously sized bedrooms w/ plenty of closet space. The spacious primary suite feat. a large walk-in closet & an en-suite bath w/ a double sink granite vanity, jetted tub & step-in shower. The 2nd full BA has a double sink granite vanity & tub/shower. Walk-in attic access above garage provides convenient storage.
The fin basement offers flexible space for storage, recreation, hobbies or entertaining w/ walk-up access to attached 3-car garage. Outside, enjoy a freshly stained wood deck w/ built-in benches overlooking a level, mature tree-lined yard. Addt’l updates incl: new furnace & central air (’20), hot water tank (’25) & roof (’10). Greenlight fiber-optic internet available. This is your opportunity to be in one of Penfield’s most desirable neighborhoods! Offers due Wed, 9/30 @10a
Property Details
Price:
$574,900
MLS #:
R1715976
Status:
Pending
Beds:
5
Baths:
3
Type:
Single Family
Subtype:
SingleFamilyResidence
Subdivision:
Piccadilly Park Sec 01
Neighborhood:
penfield264200
Listed Date:
Sep 24, 2026
Finished Sq Ft:
2,790
Total Sq Ft:
2,790
Lot Size:
26,136 sqft / 0.60 acres (approx)
Year Built:
1993
See this Listing
Schools
School District:
Penfield
Elementary School:
Scribner Road Elementary
Middle School:
Bay Trail Middle
High School:
Penfield Senior High
Interior
Appliances
Built In Range, Built In Oven, Dryer, Dishwasher, Freezer, Gas Cooktop, Disposal, Gas Water Heater, Microwave, Refrigerator, Washer, Humidifier
Bathrooms
3 Full Bathrooms
Cooling
Central Air
Fireplaces Total
1
Flooring
Carpet, Ceramic Tile, Hardwood, Varies, Vinyl
Heating
Gas, Forced Air
Interior Features
Ceiling Fans, Cathedral Ceilings, Separate Formal Dining Room, Entrance Foyer, Eat In Kitchen, Separate Formal Living Room, Granite Counters, Great Room, Home Office, Jetted Tub, Kitchen Island, Sliding Glass Doors, Storage, Solid Surface Counters, Bedroom On Main Level, Convertible Bedroom, Bath In Primary Bedroom, Programmable Thermostat
Laundry Features
Main Level
Levels
Two
Main Level Bathrooms
1
Main Level Bedrooms
1
Exterior
Architectural Style
Colonial
Attached Garage YN
1
Community Features
Trails Paths
Construction Materials
Blown In Insulation, Vinyl Siding, Copper Plumbing
Exterior Features
Blacktop Driveway, Deck, Private Yard, See Remarks
Garage Spaces
3
Lot Features
Pie Shaped Lot, Residential Lot, Wooded
Parking Features
Attached, Garage, Driveway, Garage Door Opener
Patio And Porch Features
Covered, Deck, Porch
Roof
Asphalt, Shingle
Security Features
Security System Owned
Stories
2
Window Features
Thermal Windows
Financial
Taxes
$12,212
Map
Community
- Address21 Scarborough Park Penfield NY
- SubdivisionPiccadilly Park Sec 01
- CityPenfield
- CountyMonroe
- Zip Code14625
Subdivisions in Penfield
- Allens Creek
- Allens Crk Sec 03
- BAY BREEZE 03
- Bay Breeze Estates Twnhms
- Beacon Hills Twnhses
- Belvista Heights Sec 01a
- Burrows Hills Sec C
- City View Condo
- East Hampton
- Flaherty Resub
- Forest Park
- Gore
- Highland Estates
- Independence Rdg Sec 02
- Lost Mountain Manor
- Part/Concord Square Resub
- Penfield Farms
- Penfield Gardens Sec 07
- Penfield Green
- Penfield Green Sec 02a
- Penfield Hills
- Penfield Mdws
- Penfield Penfiel
- Phelps & Gorham Purchase
- Preston Park
- Re/A Part/Concord Square
- Rocco Pines Sub Sec 1a
- Royal Woods Sec 01
- Sanders Farm
- Silverwood Sub Ph 6b
- Stafford Park
- Sunrise
- Town/Penfield
- Wilbur Tract
- Windham Woods Sec 3
- Windsor Square
- Windsor Square Resub
- Wood Haven Heights Sec 01
Market Summary
Current real estate data for Single Family in Penfield as of Oct 14, 2026
82
Single Family Listed
57
Avg DOM
218
Avg $ / SqFt
$441,069
Avg List Price
Property Summary
- Located in the Piccadilly Park Sec 01 subdivision, 21 Scarborough Park Penfield NY is a Single Family for sale in Penfield, NY, 14625. It is listed for $574,900 and features 5 beds, 3 baths, and has approximately 2,790 square feet of living space, and was originally constructed in 1993. The current price per square foot is $206. The average price per square foot for Single Family listings in Penfield is $218. The average listing price for Single Family in Penfield is $441,069.
Similar Listings Nearby


 Courtesy of Keller Williams Realty Greater Rochester. Disclaimer: All data relating to real estate for sale on this page comes from the Broker Reciprocity (BR) of the New York State Alliance of MLSs. Detailed information about real estate listings held by brokerage firms other than Michael Paduano include the name of the listing broker. Neither the listing company nor Michael Paduano shall be responsible for any typographical errors, misinformation, misprints and shall be held totally harmless. The Broker providing this data believes it to be correct, but advises interested parties to confirm any item before relying on it in a purchase decision. Copyright 2026. New York State Alliance of MLSs. All rights reserved.
 21 Scarborough Park
Penfield, NY