
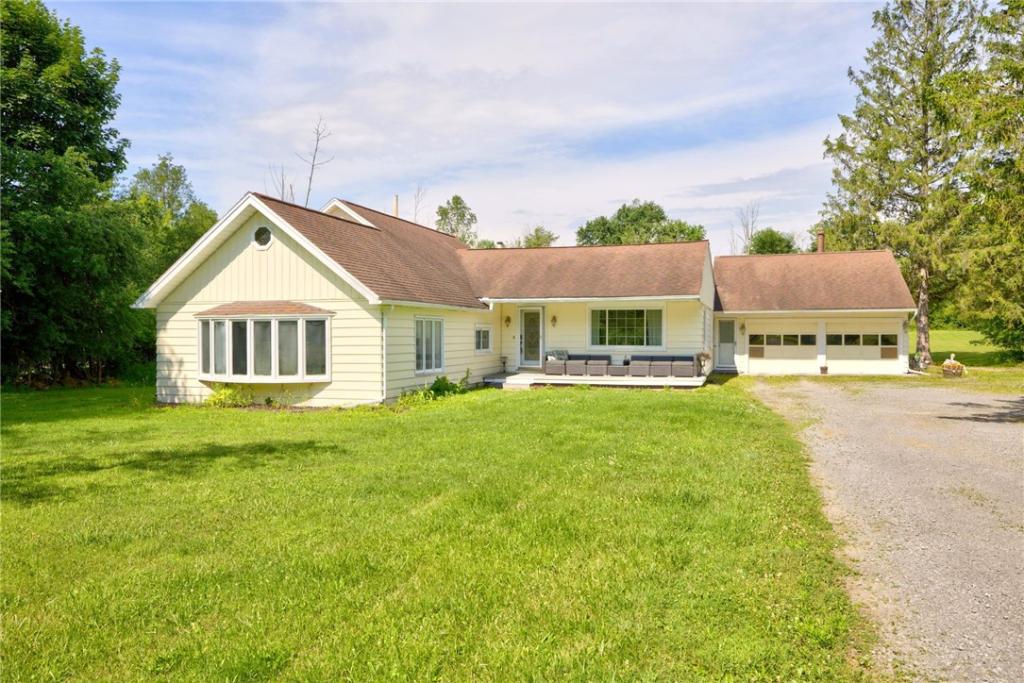
Welcome to 1985 Dublin Road, where privacy, space, and convenience come together on over 3 wooded acres set back from the road. Enjoy your own private pond and a peaceful setting surrounded by nature.
Offering nearly 2,500 square feet of living space, this home features three separate living areas with plenty of room to grow, entertain, or work from home. The impressive great room boasts soaring ceilings, a gas fireplace, built-in shelving, and a projector with automatic screen, creating the perfect space for movie nights.
The designer kitchen is truly the heart of the home, featuring extra-deep quartz countertops, quality custom cabinetry, a built-in ice maker, wine refrigerator, illuminated copper sink, and top-of-the-line appliances, including a built-in refrigerator, microwave drawer, double convection oven with an eight-burner gas range.
The home offers three bedrooms, 1.5 baths, hardwood flooring, a heated attached garage with a 220-volt electrical line, and two additional storage sheds. Surrounded by nature yet conveniently located just minutes from shopping, restaurants, parks, and everyday amenities, this is a rare opportunity to enjoy peaceful country living with modern convenience. Open House 7/11 Saturday 11:30am-1pm. Delayed Negotiations until Monday 7/13 at 2pm.
Offering nearly 2,500 square feet of living space, this home features three separate living areas with plenty of room to grow, entertain, or work from home. The impressive great room boasts soaring ceilings, a gas fireplace, built-in shelving, and a projector with automatic screen, creating the perfect space for movie nights.
The designer kitchen is truly the heart of the home, featuring extra-deep quartz countertops, quality custom cabinetry, a built-in ice maker, wine refrigerator, illuminated copper sink, and top-of-the-line appliances, including a built-in refrigerator, microwave drawer, double convection oven with an eight-burner gas range.
The home offers three bedrooms, 1.5 baths, hardwood flooring, a heated attached garage with a 220-volt electrical line, and two additional storage sheds. Surrounded by nature yet conveniently located just minutes from shopping, restaurants, parks, and everyday amenities, this is a rare opportunity to enjoy peaceful country living with modern convenience. Open House 7/11 Saturday 11:30am-1pm. Delayed Negotiations until Monday 7/13 at 2pm.
Property Details
Price:
$399,900
MLS #:
R1696100
Status:
Pending
Beds:
3
Baths:
2
Type:
Single Family
Subtype:
SingleFamilyResidence
Subdivision:
Phelps & Gorhar Purchase
Neighborhood:
penfield264200
Listed Date:
Jul 7, 2026
Finished Sq Ft:
2,498
Total Sq Ft:
2,498
Lot Size:
143,748 sqft / 3.30 acres (approx)
Year Built:
1946
See this Listing
Schools
School District:
Penfield
Interior
Appliances
Built In Range, Built In Oven, Dryer, Dishwasher, Gas Cooktop, Disposal, Gas Water Heater, Microwave, Refrigerator, Wine Cooler, Washer
Bathrooms
1 Full Bathroom, 1 Half Bathroom
Cooling
Central Air
Fireplaces Total
1
Flooring
Carpet, Hardwood, Tile, Varies, Vinyl
Heating
Electric, Baseboard
Interior Features
Den, Separate Formal Dining Room, Separate Formal Living Room, Other, See Remarks, Bedroom On Main Level
Laundry Features
Main Level
Main Level Bathrooms
2
Main Level Bedrooms
1
Exterior
Architectural Style
Cape Cod, Ranch
Attached Garage YN
1
Construction Materials
Vinyl Siding
Exterior Features
Gravel Driveway, Patio
Garage Spaces
2
Lot Features
Irregular Lot, Other, Residential Lot, See Remarks
Parking Features
Attached, Garage, Driveway
Patio And Porch Features
Patio
Roof
Asphalt, Shingle
Window Features
Thermal Windows
Financial
Taxes
$8,132
Map
Community
- Address1985 Dublin Road Penfield NY
- SubdivisionPhelps & Gorhar Purchase
- CityPenfield
- CountyMonroe
- Zip Code14526
Subdivisions in Penfield
- Allens Creek
- Allens Crk Sec 03
- BAY BREEZE 03
- Bay Breeze Estates Twnhms
- Beacon Hills Twnhses
- Belvista Heights Sec 01a
- Burrows Hills Sec C
- City View Condo
- East Hampton
- Flaherty Resub
- Forest Park
- Gore
- Highland Estates
- Independence Rdg Sec 02
- Lost Mountain Manor
- Part/Concord Square Resub
- Penfield Farms
- Penfield Gardens Sec 07
- Penfield Green
- Penfield Green Sec 02a
- Penfield Hills
- Penfield Mdws
- Penfield Penfiel
- Phelps & Gorham Purchase
- Preston Park
- Re/A Part/Concord Square
- Rocco Pines Sub Sec 1a
- Royal Woods Sec 01
- Sanders Farm
- Silverwood Sub Ph 6b
- Stafford Park
- Sunrise
- Town/Penfield
- Wilbur Tract
- Windham Woods Sec 3
- Windsor Square
- Windsor Square Resub
- Wood Haven Heights Sec 01
Market Summary
Current real estate data for Single Family in Penfield as of Aug 29, 2026
84
Single Family Listed
55
Avg DOM
212
Avg $ / SqFt
$419,657
Avg List Price
Property Summary
- Located in the Phelps & Gorhar Purchase subdivision, 1985 Dublin Road Penfield NY is a Single Family for sale in Penfield, NY, 14526. It is listed for $399,900 and features 3 beds, 2 baths, and has approximately 2,498 square feet of living space, and was originally constructed in 1946. The current price per square foot is $160. The average price per square foot for Single Family listings in Penfield is $212. The average listing price for Single Family in Penfield is $419,657.
Similar Listings Nearby



 Courtesy of Keller Williams Realty Greater Rochester. Disclaimer: All data relating to real estate for sale on this page comes from the Broker Reciprocity (BR) of the New York State Alliance of MLSs. Detailed information about real estate listings held by brokerage firms other than Michael Paduano include the name of the listing broker. Neither the listing company nor Michael Paduano shall be responsible for any typographical errors, misinformation, misprints and shall be held totally harmless. The Broker providing this data believes it to be correct, but advises interested parties to confirm any item before relying on it in a purchase decision. Copyright 2026. New York State Alliance of MLSs. All rights reserved.
 1985 Dublin Road
Penfield, NY