

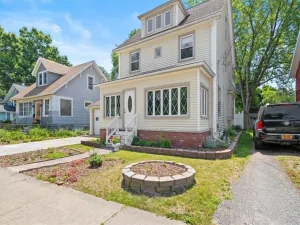
Discover effortless living in this beautifully updated home with 1,362 sq. ft. of living space in Webster. Perfectly designed for comfort and convenience, this property combines true first-floor living with fantastic outdoor amenities, including a detached garage, a fully fenced backyard, and a private hot tub.
Comprehensively remodeled in 2021, the home boasts modernized flooring, central air conditioning, and an updated heating system for year-round peace of mind. The bright, open kitchen features crisp white cabinetry, ample counter space, and a breakfast peninsula that flows seamlessly into the dining and expansive living areas—ideal for everyday living or hosting gatherings.
Two bedrooms and the full bath are conveniently located on the main level. Upstairs, currently used as a 3rd bedroom, is complete with a half bath and provides the perfect flex space—whether you need a dedicated home office, a cozy media room, a hobby studio, or a private guest retreat.
Step outside to your own backyard oasis. The generous, fenced-in yard offers endless possibilities for pets, gardening, or summer cookouts, while the hot tub is waiting to help you unwind after a long day.
With its thoughtful layout, major mechanical updates, and prime Webster location, this turnkey home is a rare find. Don’t miss out—schedule your private showing today!
Comprehensively remodeled in 2021, the home boasts modernized flooring, central air conditioning, and an updated heating system for year-round peace of mind. The bright, open kitchen features crisp white cabinetry, ample counter space, and a breakfast peninsula that flows seamlessly into the dining and expansive living areas—ideal for everyday living or hosting gatherings.
Two bedrooms and the full bath are conveniently located on the main level. Upstairs, currently used as a 3rd bedroom, is complete with a half bath and provides the perfect flex space—whether you need a dedicated home office, a cozy media room, a hobby studio, or a private guest retreat.
Step outside to your own backyard oasis. The generous, fenced-in yard offers endless possibilities for pets, gardening, or summer cookouts, while the hot tub is waiting to help you unwind after a long day.
With its thoughtful layout, major mechanical updates, and prime Webster location, this turnkey home is a rare find. Don’t miss out—schedule your private showing today!
Property Details
Price:
$229,000
MLS #:
R1716243
Status:
Active
Beds:
3
Baths:
2
Type:
Single Family
Subtype:
SingleFamilyResidence
Subdivision:
Melrose Farms
Neighborhood:
penfield264200
Listed Date:
Sep 24, 2026
Finished Sq Ft:
1,362
Total Sq Ft:
1,362
Lot Size:
16,553 sqft / 0.38 acres (approx)
Year Built:
1920
See this Listing
Schools
School District:
Webster
Interior
Appliances
Gas Cooktop, Gas Water Heater
Bathrooms
1 Full Bathroom, 1 Half Bathroom
Cooling
Central Air
Flooring
Luxury Vinyl
Heating
Gas, Forced Air, Hot Water
Interior Features
Eat In Kitchen, Kitchen Family Room Combo, Bedroom On Main Level
Levels
Two
Main Level Bathrooms
1
Main Level Bedrooms
2
Exterior
Architectural Style
Cape Cod, Two Story
Construction Materials
Blown In Insulation, Block, Concrete, Vinyl Siding
Exterior Features
Blacktop Driveway
Garage Spaces
1
Lot Features
Rectangular, Rectangular Lot, Residential Lot
Parking Features
Detached, Garage
Stories
2
Financial
Taxes
$5,649
Map
Community
- Address91 Midland Drive Penfield NY
- SubdivisionMelrose Farms
- CityPenfield
- CountyMonroe
- Zip Code14580
Subdivisions in Penfield
- Allens Creek
- Allens Crk Sec 03
- BAY BREEZE 03
- Bay Breeze Estates Twnhms
- Beacon Hills Twnhses
- Belvista Heights Sec 01a
- Burrows Hills Sec C
- City View Condo
- East Hampton
- Flaherty Resub
- Forest Park
- Gore
- Highland Estates
- Independence Rdg Sec 02
- Lost Mountain Manor
- Part/Concord Square Resub
- Penfield Farms
- Penfield Gardens Sec 07
- Penfield Green
- Penfield Green Sec 02a
- Penfield Hills
- Penfield Mdws
- Penfield Penfiel
- Phelps & Gorham Purchase
- Preston Park
- Re/A Part/Concord Square
- Rocco Pines Sub Sec 1a
- Royal Woods Sec 01
- Sanders Farm
- Silverwood Sub Ph 6b
- Stafford Park
- Sunrise
- Town/Penfield
- Wilbur Tract
- Windham Woods Sec 3
- Windsor Square
- Windsor Square Resub
- Wood Haven Heights Sec 01
Market Summary
Current real estate data for Single Family in Penfield as of Oct 11, 2026
82
Single Family Listed
54
Avg DOM
217
Avg $ / SqFt
$438,446
Avg List Price
Property Summary
- Located in the Melrose Farms subdivision, 91 Midland Drive Penfield NY is a Single Family for sale in Penfield, NY, 14580. It is listed for $229,000 and features 3 beds, 2 baths, and has approximately 1,362 square feet of living space, and was originally constructed in 1920. The current price per square foot is $168. The average price per square foot for Single Family listings in Penfield is $217. The average listing price for Single Family in Penfield is $438,446.
Similar Listings Nearby


 Courtesy of LPT Realty Tri-State LLC. Disclaimer: All data relating to real estate for sale on this page comes from the Broker Reciprocity (BR) of the New York State Alliance of MLSs. Detailed information about real estate listings held by brokerage firms other than Michael Paduano include the name of the listing broker. Neither the listing company nor Michael Paduano shall be responsible for any typographical errors, misinformation, misprints and shall be held totally harmless. The Broker providing this data believes it to be correct, but advises interested parties to confirm any item before relying on it in a purchase decision. Copyright 2026. New York State Alliance of MLSs. All rights reserved.
 91 Midland Drive
Penfield, NY