
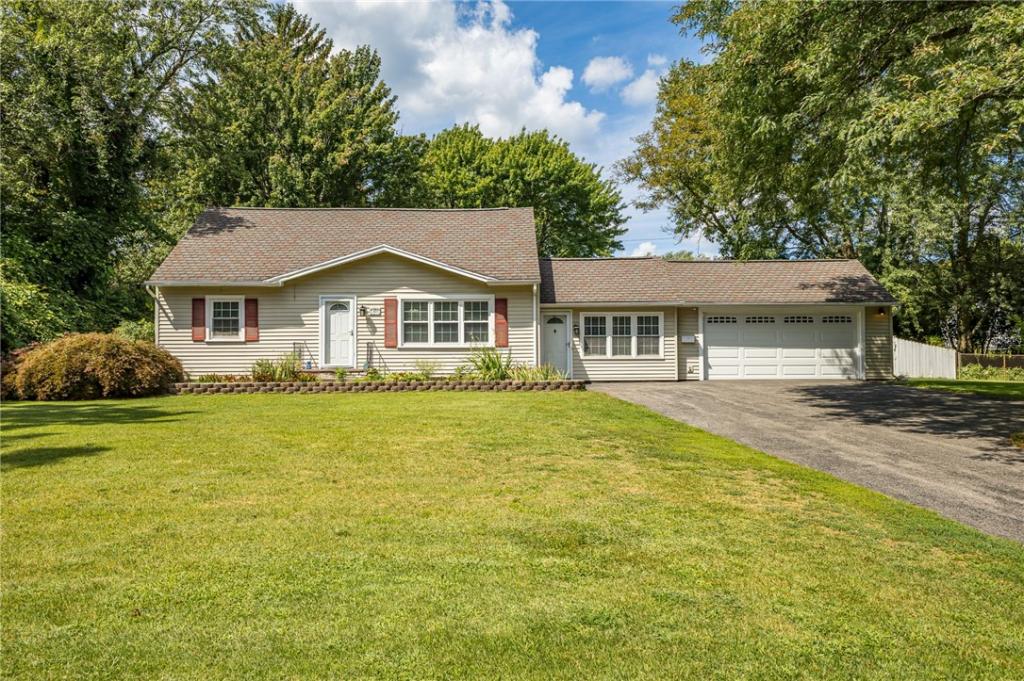
OPEN HOUSE Oct 18th 12:00-1:30 This is not your typical estate sale! This lovely home is truly move-in ready—freshly painted, thoroughly cleaned from top to bottom, and power washed outside, including the walkways and deck.
The spacious eat-in kitchen is centrally located between the living room/dining room and family room. A vaulted ceiling highlights the bright and open family room, which leads to the air-conditioned three-season room, where French doors open to the fully fenced yard and deck. Updated windows with custom blinds throughout add to the home’s appeal.
The main floor offers a bedroom, full bath, and laundry room, making one-floor living an option. The laundry room was originally a bedroom and could easily be converted back to provide a second first-floor bedroom or fourth bedroom, with additional laundry hookups available in the basement.
Upstairs are two generously sized bedrooms and a half bath with plenty of room to add a tub or shower if desired.
Additional features include an attached two-car garage with additional workshop space, a large driveway with convenient turnaround, central air, automatic standby generator, and LOW property taxes! Thinking about adding a pool? The electrical is already in place. The roof was a complete tear-off replacement with a 50-year shingle. Items to remain and are included in the sale in as-is condition are all Kitchen appliances, custom kitchen table and chairs, window treatments, Two washers and two dryers, family room wall-mounted TV, work benches, tool cabinets and ladders.
The spacious eat-in kitchen is centrally located between the living room/dining room and family room. A vaulted ceiling highlights the bright and open family room, which leads to the air-conditioned three-season room, where French doors open to the fully fenced yard and deck. Updated windows with custom blinds throughout add to the home’s appeal.
The main floor offers a bedroom, full bath, and laundry room, making one-floor living an option. The laundry room was originally a bedroom and could easily be converted back to provide a second first-floor bedroom or fourth bedroom, with additional laundry hookups available in the basement.
Upstairs are two generously sized bedrooms and a half bath with plenty of room to add a tub or shower if desired.
Additional features include an attached two-car garage with additional workshop space, a large driveway with convenient turnaround, central air, automatic standby generator, and LOW property taxes! Thinking about adding a pool? The electrical is already in place. The roof was a complete tear-off replacement with a 50-year shingle. Items to remain and are included in the sale in as-is condition are all Kitchen appliances, custom kitchen table and chairs, window treatments, Two washers and two dryers, family room wall-mounted TV, work benches, tool cabinets and ladders.
Property Details
Price:
$274,900
MLS #:
R1707112
Status:
Active
Beds:
4
Baths:
2
Type:
Single Family
Subtype:
SingleFamilyResidence
Subdivision:
Bay Village Homes Sec 04
Neighborhood:
webster265489
Listed Date:
Aug 27, 2026
Finished Sq Ft:
1,848
Total Sq Ft:
1,848
Lot Size:
18,295 sqft / 0.42 acres (approx)
Year Built:
1959
See this Listing
Schools
School District:
Webster
Interior
Appliances
Built In Range, Built In Oven, Dryer, Electric Cooktop, Exhaust Fan, Gas Water Heater, Microwave, Refrigerator, Range Hood, Washer
Bathrooms
1 Full Bathroom, 1 Half Bathroom
Cooling
Central Air
Flooring
Carpet, Ceramic Tile, Hardwood, Laminate, Varies
Heating
Gas, Electric, Forced Air
Interior Features
Breakfast Bar, Ceiling Fans, Cathedral Ceilings, Separate Formal Dining Room, Eat In Kitchen, Separate Formal Living Room, Great Room, Storage, Solid Surface Counters, Natural Woodwork, Bedroom On Main Level, Programmable Thermostat, Workshop
Laundry Features
Accessible Utilities Or Laundry, In Basement, Main Level
Main Level Bathrooms
1
Main Level Bedrooms
2
Exterior
Accessibility Features
Accessible Bedroom
Architectural Style
Cape Cod, Two Story
Attached Garage YN
1
Construction Materials
Attic Crawl Hatchways Insulated, Blown In Insulation, Vinyl Siding, Copper Plumbing
Exterior Features
Blacktop Driveway, Deck, Enclosed Porch, Fully Fenced, Porch, Private Yard, See Remarks
Fencing
Full
Garage Spaces
2
Lot Features
Rectangular, Rectangular Lot
Other Structures
Sheds, Storage
Parking Features
Attached, Garage, Driveway, Garage Door Opener, Other
Patio And Porch Features
Deck
Roof
Asphalt, Architectural, Shingle
Window Features
Thermal Windows
Financial
Taxes
$5,447
Map
Community
- Address831 Bay Road Webster NY
- SubdivisionBay Village Homes Sec 04
- CityWebster
- CountyMonroe
- Zip Code14580
Subdivisions in Webster
- 905 Klem Road
- Apple Orchard Sec 2
- Bluffs
- Bowling Green Sec 04
- Cornwall Estates Sec 02 P
- Country Mdws
- Creeks Edge Sub Sec 2
- Dunning
- Gore East/Irondequoit Bay
- Greenbriar Crossing
- Hedges Lakeside Villas
- Hillsboro Cove
- Hillsboro Cove Ph 02
- Hillsboro Cove Ph 04
- Kirchers Park
- Lake Breeze Ph I
- Lakewalk
- Masters Sub
- Mill Crk Sec 02
- Part/Bay Village Homes Re
- Phelps & Gorham Purchase
- Salt
- Salt Sec 11
- Sherborne Acres
- Somerset Gardens Sec 03
- Southfield Twnhse Dev
- Stony Point Lndg Sec 02
- Town/Webster
- Webster Woods Twnhms
- Westbrook
- Westbrook Tract
- Westwood 04
- Wood Harbor Estates Sec 0
- Woods/Mill Crk
- Woodsview Pond
Market Summary
Current real estate data for Single Family in Webster as of Oct 12, 2026
102
Single Family Listed
43
Avg DOM
204
Avg $ / SqFt
$409,651
Avg List Price
Property Summary
- Located in the Bay Village Homes Sec 04 subdivision, 831 Bay Road Webster NY is a Single Family for sale in Webster, NY, 14580. It is listed for $274,900 and features 4 beds, 2 baths, and has approximately 1,848 square feet of living space, and was originally constructed in 1959. The current price per square foot is $149. The average price per square foot for Single Family listings in Webster is $204. The average listing price for Single Family in Webster is $409,651.
Similar Listings Nearby




 Courtesy of Revere Realty. Disclaimer: All data relating to real estate for sale on this page comes from the Broker Reciprocity (BR) of the New York State Alliance of MLSs. Detailed information about real estate listings held by brokerage firms other than Michael Paduano include the name of the listing broker. Neither the listing company nor Michael Paduano shall be responsible for any typographical errors, misinformation, misprints and shall be held totally harmless. The Broker providing this data believes it to be correct, but advises interested parties to confirm any item before relying on it in a purchase decision. Copyright 2026. New York State Alliance of MLSs. All rights reserved.
 831 Bay Road
Webster, NY