
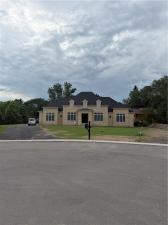
Welcome to this exceptional custom-built ranch offering over 3,200 sq. ft. of beautifully designed single-level living in Stafford Park. Thoughtfully planned with both everyday comfort and entertaining in mind, this impressive 4-bedroom, 3-full-bath home combines generous room sizes, soaring ceilings and a functional open layout.
A striking foyer with 12-foot ceilings is flanked by a private home office and formal dining room. The heart of the home opens into a spacious kitchen and family room with cathedral ceilings and a 42-inch gas fireplace, creating an inviting space for gatherings and everyday living.
The private primary suite features a spacious bedroom, walk-in closet and ensuite bath with dual vanities, linen storage and an oversized roll-in shower with linear drain. Three additional bedrooms offer excellent closet space and are served by two additional full baths.
Additional highlights include a dedicated mudroom with bench and closet storage, separate first-floor laundry, pantry, multiple walk-in closets and a convenient no-step entry from the attached garage. Architectural details throughout include 10- and 12-foot ceilings, cathedral and stepped ceiling designs, oversized windows and a covered front porch.
The attached garage features both 16-foot and 9-foot overhead doors, providing excellent space for vehicles and storage. An expansive basement offers tremendous potential for future finished living space, recreation or additional storage.
With its impressive scale, thoughtful one-level design and custom architectural details, this Stafford Park residence offers the perfect combination of space, function and style.
A striking foyer with 12-foot ceilings is flanked by a private home office and formal dining room. The heart of the home opens into a spacious kitchen and family room with cathedral ceilings and a 42-inch gas fireplace, creating an inviting space for gatherings and everyday living.
The private primary suite features a spacious bedroom, walk-in closet and ensuite bath with dual vanities, linen storage and an oversized roll-in shower with linear drain. Three additional bedrooms offer excellent closet space and are served by two additional full baths.
Additional highlights include a dedicated mudroom with bench and closet storage, separate first-floor laundry, pantry, multiple walk-in closets and a convenient no-step entry from the attached garage. Architectural details throughout include 10- and 12-foot ceilings, cathedral and stepped ceiling designs, oversized windows and a covered front porch.
The attached garage features both 16-foot and 9-foot overhead doors, providing excellent space for vehicles and storage. An expansive basement offers tremendous potential for future finished living space, recreation or additional storage.
With its impressive scale, thoughtful one-level design and custom architectural details, this Stafford Park residence offers the perfect combination of space, function and style.
Property Details
Price:
$1,490,000
MLS #:
R1709217
Status:
Pending
Beds:
4
Baths:
3
Type:
Single Family
Subtype:
SingleFamilyResidence
Neighborhood:
penfield264200
Listed Date:
Aug 22, 2026
Finished Sq Ft:
3,206
Total Sq Ft:
3,206
Lot Size:
26,136 sqft / 0.60 acres (approx)
Year Built:
2026
See this Listing
Schools
School District:
Penfield
Interior
Appliances
Dryer, Dishwasher, Gas Oven, Gas Range, Gas Water Heater, Microwave, See Remarks, Washer
Bathrooms
3 Full Bathrooms
Cooling
Central Air
Fireplaces Total
1
Flooring
Hardwood, Tile, Varies
Heating
Gas, Forced Air
Interior Features
Breakfast Bar, Separate Formal Dining Room, Eat In Kitchen, Separate Formal Living Room, Great Room, Home Office, Other, Pantry, Quartz Counters, See Remarks, Sliding Glass Doors, Solid Surface Counters, Bedroom On Main Level, Bath In Primary Bedroom, Main Level Primary, Primary Suite
Laundry Features
Main Level
Levels
One
Main Level Bathrooms
3
Main Level Bedrooms
4
Exterior
Accessibility Features
Accessible Bedroom, Accessible Doors, Accessible Entrance
Architectural Style
Ranch
Attached Garage YN
1
Construction Materials
Other, Stone, Vinyl Siding, Pex Plumbing
Exterior Features
Blacktop Driveway
Garage Spaces
3
Lot Features
Pie Shaped Lot, Residential Lot
Parking Features
Attached, Garage
Patio And Porch Features
Covered, Porch
Roof
Asphalt
Stories
1
Financial
Map
Community
- Address58 Dumais Lane Penfield NY
- CityPenfield
- CountyMonroe
- Zip Code14526
Subdivisions in Penfield
- Allens Creek
- Allens Crk Sec 03
- BAY BREEZE 03
- Bay Breeze Estates Twnhms
- Beacon Hills Twnhses
- Belvista Heights Sec 01a
- Burrows Hills Sec C
- City View Condo
- East Hampton
- Flaherty Resub
- Forest Park
- Gore
- Highland Estates
- Independence Rdg Sec 02
- Lost Mountain Manor
- Part/Concord Square Resub
- Penfield Farms
- Penfield Gardens Sec 07
- Penfield Green
- Penfield Green Sec 02a
- Penfield Hills
- Penfield Mdws
- Penfield Penfiel
- Phelps & Gorham Purchase
- Preston Park
- Re/A Part/Concord Square
- Rocco Pines Sub Sec 1a
- Royal Woods Sec 01
- Sanders Farm
- Silverwood Sub Ph 6b
- Stafford Park
- Sunrise
- Town/Penfield
- Wilbur Tract
- Windham Woods Sec 3
- Windsor Square
- Windsor Square Resub
- Wood Haven Heights Sec 01
Market Summary
Current real estate data for Single Family in Penfield as of Aug 29, 2026
84
Single Family Listed
55
Avg DOM
212
Avg $ / SqFt
$419,657
Avg List Price
Property Summary
- 58 Dumais Lane Penfield NY is a Single Family for sale in Penfield, NY, 14526. It is listed for $1,490,000 and features 4 beds, 3 baths, and has approximately 3,206 square feet of living space, and was originally constructed in 2026. The current price per square foot is $465. The average price per square foot for Single Family listings in Penfield is $212. The average listing price for Single Family in Penfield is $419,657.
Similar Listings Nearby


 Courtesy of Core Agency RE INC. Disclaimer: All data relating to real estate for sale on this page comes from the Broker Reciprocity (BR) of the New York State Alliance of MLSs. Detailed information about real estate listings held by brokerage firms other than Michael Paduano include the name of the listing broker. Neither the listing company nor Michael Paduano shall be responsible for any typographical errors, misinformation, misprints and shall be held totally harmless. The Broker providing this data believes it to be correct, but advises interested parties to confirm any item before relying on it in a purchase decision. Copyright 2026. New York State Alliance of MLSs. All rights reserved.
 58 Dumais Lane
Penfield, NY