
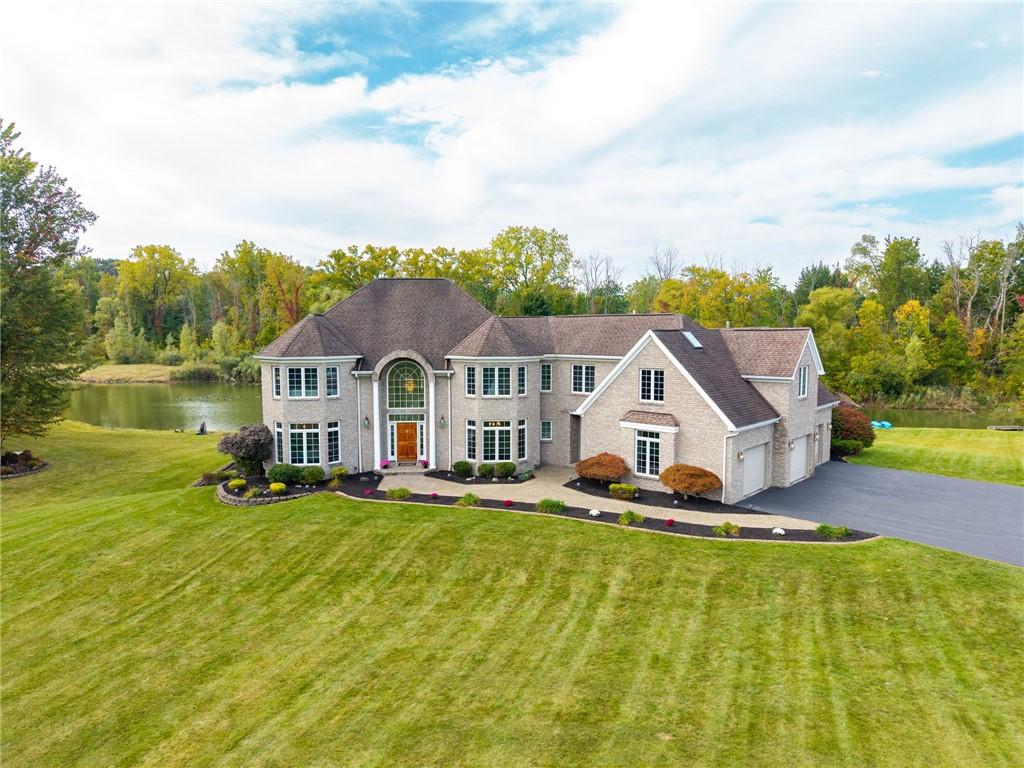
Imagine morning coffee on the deck overlooking your private stocked pond or quiet afternoons casting a line from your own backyard, then gathering by the fire as the holidays arrive. Set on 5 private acres in Penfield within the Webster School District, this expansive estate offers more than 6,000 square feet of professionally measured finished living space—and room to make every season your own.
A soaring great room and walls of windows frame the water, while the kitchen’s Sub-Zero refrigerator and JennAir range welcome everyday meals and boisterous gatherings. Downstairs, the walkout level is an entertainer’s dream with a wet bar, billiards, cards, and movie space, plus a full bath convenient to the patio and pond. Tucked behind a bookcase, an office/music room with soundproofing offers a quiet surprise.
Above the three-bay, four-car garage, an 1100 square-foot private suite with its own exterior entrance offers space for a home-based business with clients, extended guest stays, flex space for older children, or a retreat apart from the main home. A generous primary suite, two additional bedrooms, and an additional full bath complete the second level.
Thoughtfully maintained and refreshed with updated HVAC and water heater, select replacement windows, and newly painted interiors, the home is ready to enjoy. Outside, the acreage and mature landscaping invite you to slow down, enjoy the changing seasons, or take in the peaceful setting. All of this privacy and space comes with remarkable convenience—just minutes from the Village of Webster, Wegmans, Target, shopping, dining, and everyday amenities.
Make coming home feel like getting away, just in time for the holidays. One week, one distinctive opportunity. Delayed negotiations: offers reviewed Wednesday, September 30th; offers due at 3 P
A soaring great room and walls of windows frame the water, while the kitchen’s Sub-Zero refrigerator and JennAir range welcome everyday meals and boisterous gatherings. Downstairs, the walkout level is an entertainer’s dream with a wet bar, billiards, cards, and movie space, plus a full bath convenient to the patio and pond. Tucked behind a bookcase, an office/music room with soundproofing offers a quiet surprise.
Above the three-bay, four-car garage, an 1100 square-foot private suite with its own exterior entrance offers space for a home-based business with clients, extended guest stays, flex space for older children, or a retreat apart from the main home. A generous primary suite, two additional bedrooms, and an additional full bath complete the second level.
Thoughtfully maintained and refreshed with updated HVAC and water heater, select replacement windows, and newly painted interiors, the home is ready to enjoy. Outside, the acreage and mature landscaping invite you to slow down, enjoy the changing seasons, or take in the peaceful setting. All of this privacy and space comes with remarkable convenience—just minutes from the Village of Webster, Wegmans, Target, shopping, dining, and everyday amenities.
Make coming home feel like getting away, just in time for the holidays. One week, one distinctive opportunity. Delayed negotiations: offers reviewed Wednesday, September 30th; offers due at 3 P
Property Details
Price:
$999,900
MLS #:
R1717326
Status:
ActiveUnderContract
Beds:
4
Baths:
5
Type:
Single Family
Subtype:
SingleFamilyResidence
Subdivision:
Stablegate Sec 01
Neighborhood:
penfield264200
Listed Date:
Sep 24, 2026
Finished Sq Ft:
6,020
Total Sq Ft:
6,020
Lot Size:
217,800 sqft / 5.00 acres (approx)
Year Built:
2000
See this Listing
Schools
School District:
Webster
Middle School:
Spry Middle
High School:
Webster-Schroeder High
Interior
Appliances
Double Oven, Dryer, Dishwasher, Gas Cooktop, Disposal, Gas Water Heater, Microwave, Refrigerator, Washer
Bathrooms
4 Full Bathrooms, 1 Half Bathroom
Cooling
Central Air, Zoned
Fireplaces Total
2
Flooring
Carpet, Hardwood, Luxury Vinyl, Tile, Varies
Heating
Gas, Zoned, Forced Air
Interior Features
Cathedral Ceilings, Separate Formal Dining Room, Entrance Foyer, Eat In Kitchen, Separate Formal Living Room, Guest Accommodations, Granite Counters, Home Office, Kitchen Island, Pantry, See Remarks, In Law Floorplan, Bath In Primary Bedroom, Workshop
Laundry Features
Main Level
Levels
Two
Main Level Bathrooms
1
Exterior
Architectural Style
Colonial, Two Story
Attached Garage YN
1
Construction Materials
Vinyl Siding
Exterior Features
Blacktop Driveway, Deck, Patio
Garage Spaces
4
Lot Features
Cul De Sac, Irregular Lot, Residential Lot, Secluded
Parking Features
Attached, Garage, Driveway, Garage Door Opener, Other
Patio And Porch Features
Deck, Patio
Security Features
Security System Owned
Stories
2
Waterfront Features
Pond
Financial
Taxes
$17,950
Map
Community
- Address51 Stablegate Drive Penfield NY
- SubdivisionStablegate Sec 01
- CityPenfield
- CountyMonroe
- Zip Code14580
Subdivisions in Penfield
- Allens Creek
- Allens Crk Sec 03
- BAY BREEZE 03
- Bay Breeze Estates Twnhms
- Beacon Hills Twnhses
- Belvista Heights Sec 01a
- Burrows Hills Sec C
- City View Condo
- East Hampton
- Flaherty Resub
- Forest Park
- Gore
- Highland Estates
- Independence Rdg Sec 02
- Lost Mountain Manor
- Part/Concord Square Resub
- Penfield Farms
- Penfield Gardens Sec 07
- Penfield Green
- Penfield Green Sec 02a
- Penfield Hills
- Penfield Mdws
- Penfield Penfiel
- Phelps & Gorham Purchase
- Preston Park
- Re/A Part/Concord Square
- Rocco Pines Sub Sec 1a
- Royal Woods Sec 01
- Sanders Farm
- Silverwood Sub Ph 6b
- Stafford Park
- Sunrise
- Town/Penfield
- Wilbur Tract
- Windham Woods Sec 3
- Windsor Square
- Windsor Square Resub
- Wood Haven Heights Sec 01
Market Summary
Current real estate data for Single Family in Penfield as of Oct 14, 2026
82
Single Family Listed
57
Avg DOM
218
Avg $ / SqFt
$441,069
Avg List Price
Property Summary
- Located in the Stablegate Sec 01 subdivision, 51 Stablegate Drive Penfield NY is a Single Family for sale in Penfield, NY, 14580. It is listed for $999,900 and features 4 beds, 5 baths, and has approximately 6,020 square feet of living space, and was originally constructed in 2000. The current price per square foot is $166. The average price per square foot for Single Family listings in Penfield is $218. The average listing price for Single Family in Penfield is $441,069.
Similar Listings Nearby


 Courtesy of RE/MAX Plus. Disclaimer: All data relating to real estate for sale on this page comes from the Broker Reciprocity (BR) of the New York State Alliance of MLSs. Detailed information about real estate listings held by brokerage firms other than Michael Paduano include the name of the listing broker. Neither the listing company nor Michael Paduano shall be responsible for any typographical errors, misinformation, misprints and shall be held totally harmless. The Broker providing this data believes it to be correct, but advises interested parties to confirm any item before relying on it in a purchase decision. Copyright 2026. New York State Alliance of MLSs. All rights reserved.
 51 Stablegate Drive
Penfield, NY