
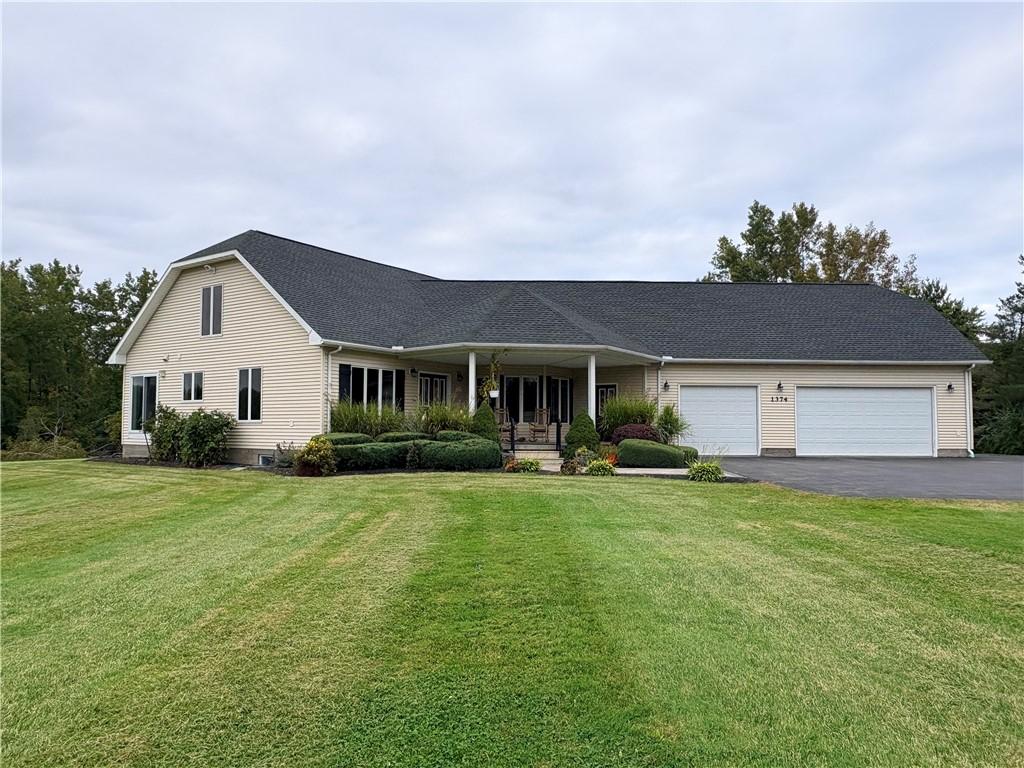
Begin with a Patio Sized Covered Porch to enjoy 3 seasons of tranquil relaxation *Enter the Closeted Foyer into 2,131 sq ft of 1 floor lifestyle! *Enjoy Cathedral Ceiling Crowned Great Room w/Sliding Glass Doors giving you an awesome view of yard, Gas Fireplace, Alcove for your theater sized entertainment unit, Ceiling Fan, Skylights, & Chandelier all Opening onto Kitchen *Kitchen’s Hard Surface Island accommodates multiple seating possibilities, prep work area &/or incredible entertaining buffet presentations, Sliding Glass Doors accesses your side yard – truly a wonderful place to gather! Continuing on to Open Spacious Formal Dining Room located right off entry way welcoming your guests for those formal occasions *Primary Suite boasts 2 Walk in closets, Bath w/ Walk In Shower, Double Sinks, A beautiful View of the Pond & beyond from your Whirlpool Tub *Back hall accesses 2 Bedrooms, Entrance to the 1st floor Laundry, Garage w/ convenient ramp entry & Basement stairs *Massive unfinished second floor can potentially add additional 2,000 square ft available to become whatever your heart desires! Roughed in plumbing & electric, Electric sub panel, TV antenna, Wide Open Spaces with endless possibilities! *14 Course High Basement finished w/ Office, Expansive Work area, Storage & Roughed in Bath, Additional room under front porch *3 ½ car Garage w/ access to basement stairway entry & provides space for cars, trucks, lawn & driveway equipment, fun motorized & non-motorized toys & storage for whatever pleases you *Yard showcases Open Areas, Pond w/ fish & Secluded Wooded area- perfect for camping out in your own backyard! *Expansive Driveway with Additional Parking area opens to all 3 ½ car garage bays *Gas available at street *Propane and Oil available *All set on 3.29 beautiful acres – making this unique property a place for you to live & experience the luxury of vacationing all at the same time! Present Owners added Paved driveway & parking area, Finished hardwood flooring, New Furnace – Electric Air Handler with a Cold Climate Heat Pump & Central air & Landscaping
Property Details
Price:
$599,900
MLS #:
R1716304
Status:
Pending
Beds:
3
Baths:
2
Type:
Single Family
Subtype:
SingleFamilyResidence
Neighborhood:
penfield264200
Listed Date:
Sep 22, 2026
Finished Sq Ft:
2,131
Total Sq Ft:
2,131
Lot Size:
143,312 sqft / 3.29 acres (approx)
Year Built:
2002
See this Listing
Schools
School District:
Webster
Interior
Appliances
Dryer, Dishwasher, Free Standing Range, Disposal, Microwave, Oven, Propane Water Heater, Refrigerator, Washer
Bathrooms
2 Full Bathrooms
Cooling
Heat Pump, Other, See Remarks, Central Air
Fireplaces Total
1
Flooring
Carpet, Ceramic Tile, Hardwood, Tile, Varies
Heating
Electric, Heat Pump, Propane, Oil, Other, See Remarks
Interior Features
Breakfast Bar, Ceiling Fans, Cathedral Ceilings, Den, Separate Formal Dining Room, Entrance Foyer, Separate Formal Living Room, Great Room, Home Office, Jetted Tub, Country Kitchen, Kitchen Island, Other, See Remarks, Sliding Glass Doors, Solid Surface Counters, Skylights, Window Treatments, Convertible Bedroom, Bath In Primary Bedroom, Main Level Primary
Laundry Features
Main Level
Levels
One
Main Level Bathrooms
2
Main Level Bedrooms
3
Exterior
Accessibility Features
No Stairs, Accessible Doors
Architectural Style
Cape Cod, Ranch
Attached Garage YN
1
Construction Materials
Vinyl Siding, Copper Plumbing
Exterior Features
Blacktop Driveway, Propane Tank Leased
Garage Spaces
3
Lot Features
Agricultural, Irregular Lot, Residential Lot, Wooded
Parking Features
Attached, Electricity, Garage, Storage, Workshop In Garage, Water Available, Driveway, Garage Door Opener
Patio And Porch Features
Covered, Porch
Roof
Asphalt
Stories
1
Waterfront Features
Pond
Window Features
Drapes, Skylights, Thermal Windows
Financial
Taxes
$13,575
Map
Community
- Address1374 Allen Road Penfield NY
- CityPenfield
- CountyMonroe
- Zip Code14526
Subdivisions in Penfield
- Allens Creek
- Allens Crk Sec 03
- BAY BREEZE 03
- Bay Breeze Estates Twnhms
- Beacon Hills Twnhses
- Belvista Heights Sec 01a
- Burrows Hills Sec C
- City View Condo
- East Hampton
- Flaherty Resub
- Forest Park
- Gore
- Highland Estates
- Independence Rdg Sec 02
- Lost Mountain Manor
- Part/Concord Square Resub
- Penfield Farms
- Penfield Gardens Sec 07
- Penfield Green
- Penfield Green Sec 02a
- Penfield Hills
- Penfield Mdws
- Penfield Penfiel
- Phelps & Gorham Purchase
- Preston Park
- Re/A Part/Concord Square
- Rocco Pines Sub Sec 1a
- Royal Woods Sec 01
- Sanders Farm
- Silverwood Sub Ph 6b
- Stafford Park
- Sunrise
- Town/Penfield
- Wilbur Tract
- Windham Woods Sec 3
- Windsor Square
- Windsor Square Resub
- Wood Haven Heights Sec 01
Market Summary
Current real estate data for Single Family in Penfield as of Oct 14, 2026
82
Single Family Listed
57
Avg DOM
218
Avg $ / SqFt
$441,069
Avg List Price
Property Summary
- 1374 Allen Road Penfield NY is a Single Family for sale in Penfield, NY, 14526. It is listed for $599,900 and features 3 beds, 2 baths, and has approximately 2,131 square feet of living space, and was originally constructed in 2002. The current price per square foot is $282. The average price per square foot for Single Family listings in Penfield is $218. The average listing price for Single Family in Penfield is $441,069.
Similar Listings Nearby


 Courtesy of Charlene Lipomi. Disclaimer: All data relating to real estate for sale on this page comes from the Broker Reciprocity (BR) of the New York State Alliance of MLSs. Detailed information about real estate listings held by brokerage firms other than Michael Paduano include the name of the listing broker. Neither the listing company nor Michael Paduano shall be responsible for any typographical errors, misinformation, misprints and shall be held totally harmless. The Broker providing this data believes it to be correct, but advises interested parties to confirm any item before relying on it in a purchase decision. Copyright 2026. New York State Alliance of MLSs. All rights reserved.
 1374 Allen Road
Penfield, NY