
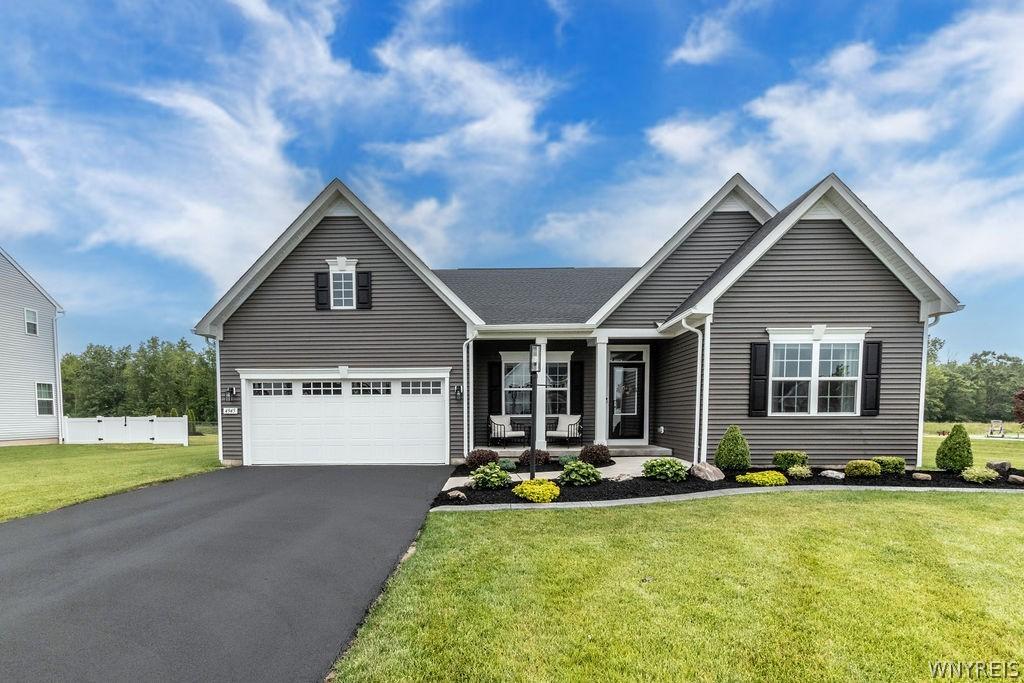
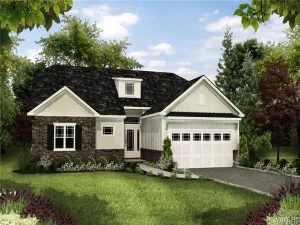
Welcome to 4945 Brauer Road in Pendleton, NY, located in the desirable Starpoint School District. This beautifully maintained 3-bedroom, 2-bath home is only three years old and offers an impressive blend of comfort, convenience, and curb appeal. Exterior upgrades include an enhanced elevation, covered front and rear porches, upgraded siding, a rear patio, professional landscaping with a sprinkler system, concrete curbing, custom year-round lighting, a double-wide driveway, exterior storm doors, a 240-volt electric vehicle charging system in the garage, and a whole-house generator. The covered rear patio, complete with an outdoor TV and cabinet, provides an inviting space to relax or entertain while enjoying peaceful pond views and no rear neighbors.
Inside, the home is equally impressive and was custom built to suit the owners’ needs and style. The spacious primary suite features dual walk-in closets and a private bath with dual vanities, a separate commode area, and a large Roman-style ceramic tile shower with two shower heads and a bench. Two additional generously sized bedrooms and a full bath provide comfortable space for family, guests, or work-from-home needs. The kitchen offers an island snack bar, a walk-in pantry, granite countertops, and a ceramic tile backsplash, all connected to a bright sunroom with sliding doors leading to the covered patio. At the center of the home, the large living room features a gas fireplace and custom accent wall, while an additional front room with a matching accent wall is ideal for a den, office, or sitting area. Upgraded luxury vinyl flooring and top-of-the-line carpeting with premium padding were added in February 2026. High-quality window treatments stay, all appliances are included, and this move-in-ready home shows like new.
Inside, the home is equally impressive and was custom built to suit the owners’ needs and style. The spacious primary suite features dual walk-in closets and a private bath with dual vanities, a separate commode area, and a large Roman-style ceramic tile shower with two shower heads and a bench. Two additional generously sized bedrooms and a full bath provide comfortable space for family, guests, or work-from-home needs. The kitchen offers an island snack bar, a walk-in pantry, granite countertops, and a ceramic tile backsplash, all connected to a bright sunroom with sliding doors leading to the covered patio. At the center of the home, the large living room features a gas fireplace and custom accent wall, while an additional front room with a matching accent wall is ideal for a den, office, or sitting area. Upgraded luxury vinyl flooring and top-of-the-line carpeting with premium padding were added in February 2026. High-quality window treatments stay, all appliances are included, and this move-in-ready home shows like new.
Property Details
Price:
$623,000
MLS #:
B1693231
Status:
Pending
Beds:
3
Baths:
2
Type:
Single Family
Subtype:
SingleFamilyResidence
Subdivision:
Section 15004
Neighborhood:
pendleton293200
Listed Date:
Jun 27, 2026
Finished Sq Ft:
2,239
Total Sq Ft:
2,239
Lot Size:
31,799 sqft / 0.73 acres (approx)
Year Built:
2023
See this Listing
Schools
School District:
Starpoint
Interior
Appliances
Dryer, Dishwasher, Gas Oven, Gas Range, Gas Water Heater, Microwave, Refrigerator, Washer
Bathrooms
2 Full Bathrooms
Cooling
Central Air
Fireplaces Total
1
Flooring
Carpet, Hardwood, Luxury Vinyl, Varies
Heating
Gas, Forced Air
Interior Features
Ceiling Fans, Den, Separate Formal Dining Room, Entrance Foyer, Eat In Kitchen, Separate Formal Living Room, Granite Counters, Kitchen Island, Kitchen Family Room Combo, Living Dining Room, Sliding Glass Doors, Walk In Pantry, Convertible Bedroom, Main Level Primary, Primary Suite
Laundry Features
Main Level
Levels
One
Main Level Bathrooms
2
Main Level Bedrooms
3
Exterior
Architectural Style
Ranch
Attached Garage YN
1
Construction Materials
Vinyl Siding
Exterior Features
Blacktop Driveway
Garage Spaces
2
Lot Features
Rectangular, Rectangular Lot, Residential Lot, Wooded
Parking Features
Attached, Electricity, Electric Vehicle Charging Stations, Garage
Roof
Architectural, Shingle
Stories
1
View
Water
Waterfront Features
Pond
Financial
Taxes
$11,596
Map
Community
- Address4945 Brauer Drive Pendleton NY
- SubdivisionSection 15004
- CityPendleton
- CountyNiagara
- Zip Code14094
Subdivisions in Pendleton
Market Summary
Current real estate data for Single Family in Pendleton as of Sep 01, 2026
22
Single Family Listed
62
Avg DOM
262
Avg $ / SqFt
$542,086
Avg List Price
Property Summary
- Located in the Section 15004 subdivision, 4945 Brauer Drive Pendleton NY is a Single Family for sale in Pendleton, NY, 14094. It is listed for $623,000 and features 3 beds, 2 baths, and has approximately 2,239 square feet of living space, and was originally constructed in 2023. The current price per square foot is $278. The average price per square foot for Single Family listings in Pendleton is $262. The average listing price for Single Family in Pendleton is $542,086.
Similar Listings Nearby



 Courtesy of Keller Williams Realty Lancaster. Disclaimer: All data relating to real estate for sale on this page comes from the Broker Reciprocity (BR) of the New York State Alliance of MLSs. Detailed information about real estate listings held by brokerage firms other than Michael Paduano include the name of the listing broker. Neither the listing company nor Michael Paduano shall be responsible for any typographical errors, misinformation, misprints and shall be held totally harmless. The Broker providing this data believes it to be correct, but advises interested parties to confirm any item before relying on it in a purchase decision. Copyright 2026. New York State Alliance of MLSs. All rights reserved.
 4945 Brauer Drive
Pendleton, NY