
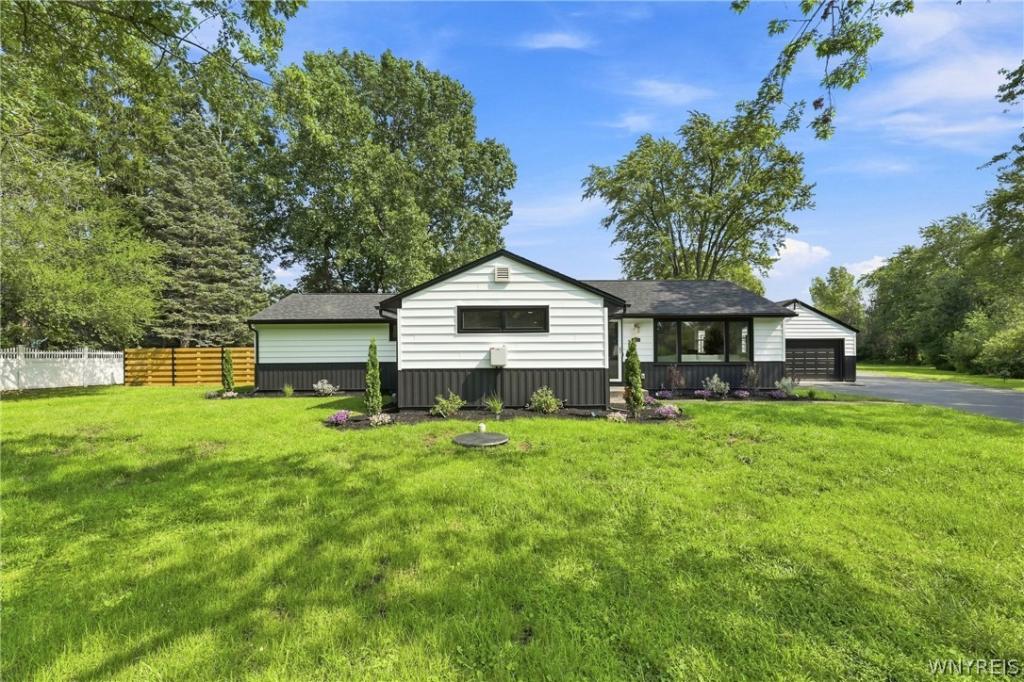
Welcome to this completely renovated ranch offering the perfect combination of modern luxury and peaceful country living in the highly sought after Starpoint School District. Situated on 2.9 picturesque acres, this exceptional property features four spacious bedrooms, two beautifully updated full bathrooms, including a private primary suite with a walk in closet and attached full bath designed for comfort and convenience.
Every inch of this home has been thoughtfully updated with quality craftsmanship and attention to detail. Enjoy beautiful hardwood floors throughout, fresh paint, new interior and exterior doors, and brand new vinyl double hung windows that fill the home with natural light. The brand new architectural roof includes a transferable warranty, providing lasting value and peace of mind.
The stunning kitchen is the centerpiece of the home, featuring custom cabinetry with soft close doors and drawers, elegant quartz countertops, and a full suite of brand new stainless steel appliances that are all included. A spacious mudroom with interior access from the attached garage adds everyday functionality, while the rear deck provides the perfect place to relax and enjoy the private country setting.
Outside, you’ll find an impressive 1,000 square foot pole barn offering endless possibilities for storage, hobbies, a workshop, or recreational equipment. With nearly three acres of land, this property offers the privacy and space you’ve been searching for while remaining just minutes from shopping, restaurants, and everyday conveniences.
This is truly a move in ready home where nothing has been overlooked. Simply unpack and enjoy everything this exceptional property has to offer. Showings begin immediately and offers are due August 3 at 12pm.
Every inch of this home has been thoughtfully updated with quality craftsmanship and attention to detail. Enjoy beautiful hardwood floors throughout, fresh paint, new interior and exterior doors, and brand new vinyl double hung windows that fill the home with natural light. The brand new architectural roof includes a transferable warranty, providing lasting value and peace of mind.
The stunning kitchen is the centerpiece of the home, featuring custom cabinetry with soft close doors and drawers, elegant quartz countertops, and a full suite of brand new stainless steel appliances that are all included. A spacious mudroom with interior access from the attached garage adds everyday functionality, while the rear deck provides the perfect place to relax and enjoy the private country setting.
Outside, you’ll find an impressive 1,000 square foot pole barn offering endless possibilities for storage, hobbies, a workshop, or recreational equipment. With nearly three acres of land, this property offers the privacy and space you’ve been searching for while remaining just minutes from shopping, restaurants, and everyday conveniences.
This is truly a move in ready home where nothing has been overlooked. Simply unpack and enjoy everything this exceptional property has to offer. Showings begin immediately and offers are due August 3 at 12pm.
Property Details
Price:
$549,900
MLS #:
B1700706
Status:
Pending
Beds:
4
Baths:
2
Type:
Single Family
Subtype:
SingleFamilyResidence
Subdivision:
Holland Purchase
Neighborhood:
pendleton293200
Listed Date:
Jul 24, 2026
Finished Sq Ft:
1,859
Total Sq Ft:
1,859
Lot Size:
126,324 sqft / 2.90 acres (approx)
Year Built:
1960
See this Listing
Schools
School District:
Starpoint
Elementary School:
Starpoint Intermediate
Middle School:
Starpoint Middle
High School:
Starpoint High
Interior
Appliances
Dishwasher, Gas Oven, Gas Range, Gas Water Heater, Microwave, Refrigerator
Bathrooms
2 Full Bathrooms
Cooling
Central Air
Flooring
Ceramic Tile, Hardwood, Varies
Heating
Gas, Forced Air
Interior Features
Breakfast Bar, Ceiling Fans, Dining Area, Separate Formal Living Room, Kitchen Family Room Combo, Quartz Counters, Sliding Glass Doors, Main Level Primary, Primary Suite, Programmable Thermostat, Workshop
Laundry Features
In Basement
Levels
One
Main Level Bathrooms
2
Main Level Bedrooms
4
Exterior
Architectural Style
Ranch
Attached Garage YN
1
Construction Materials
Vinyl Siding, Pex Plumbing
Exterior Features
Blacktop Driveway, Deck, Fence, Private Yard, See Remarks
Fencing
Partial
Garage Spaces
6.5
Green Energy Efficient
Appliances, Lighting, Windows
Lot Features
Greenbelt, Irregular Lot, Wooded
Other Structures
Barns, Outbuilding, Second Garage
Parking Features
Attached, Electricity, Garage, Workshop In Garage
Patio And Porch Features
Deck
Roof
Architectural, Shingle
Stories
1
Financial
Taxes
$7,440
Map
Community
- Address6921 Bear Ridge Road Pendleton NY
- SubdivisionHolland Purchase
- CityPendleton
- CountyNiagara
- Zip Code14120
Subdivisions in Pendleton
Market Summary
Current real estate data for Single Family in Pendleton as of Aug 30, 2026
23
Single Family Listed
58
Avg DOM
259
Avg $ / SqFt
$524,822
Avg List Price
Property Summary
- Located in the Holland Purchase subdivision, 6921 Bear Ridge Road Pendleton NY is a Single Family for sale in Pendleton, NY, 14120. It is listed for $549,900 and features 4 beds, 2 baths, and has approximately 1,859 square feet of living space, and was originally constructed in 1960. The current price per square foot is $296. The average price per square foot for Single Family listings in Pendleton is $259. The average listing price for Single Family in Pendleton is $524,822.
Similar Listings Nearby




 Courtesy of Towne Housing Real Estate. Disclaimer: All data relating to real estate for sale on this page comes from the Broker Reciprocity (BR) of the New York State Alliance of MLSs. Detailed information about real estate listings held by brokerage firms other than Michael Paduano include the name of the listing broker. Neither the listing company nor Michael Paduano shall be responsible for any typographical errors, misinformation, misprints and shall be held totally harmless. The Broker providing this data believes it to be correct, but advises interested parties to confirm any item before relying on it in a purchase decision. Copyright 2026. New York State Alliance of MLSs. All rights reserved.
 6921 Bear Ridge Road
Pendleton, NY