
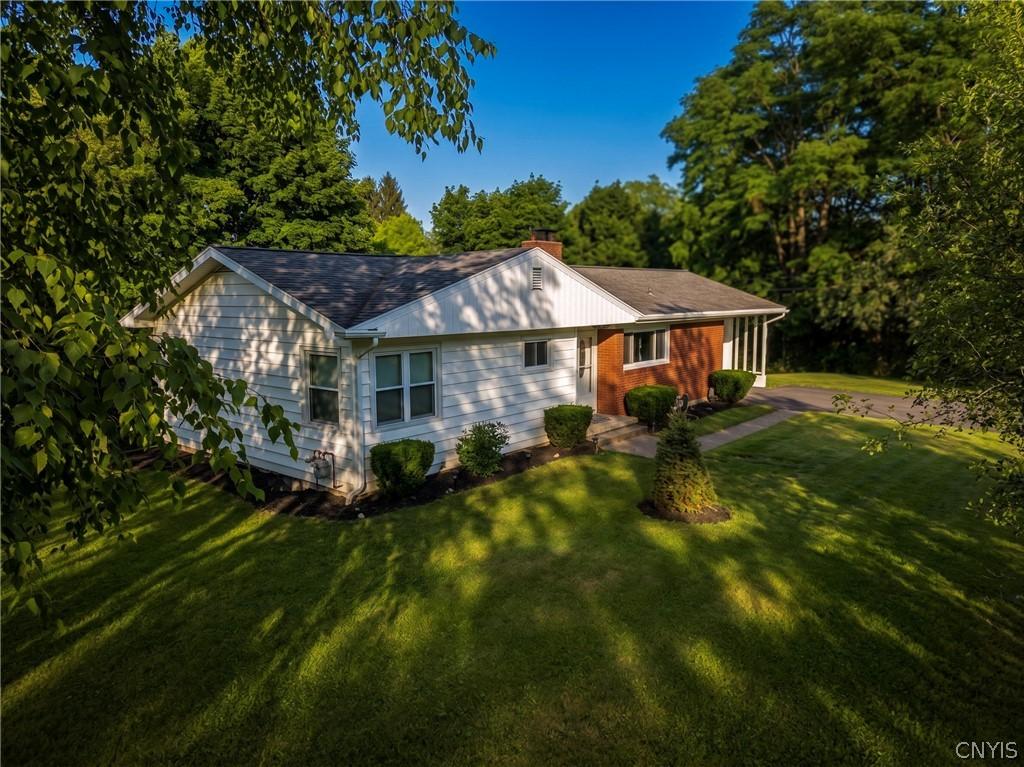
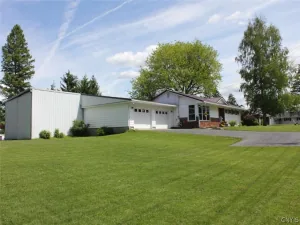
Price adjusted to accommodate the seller’s relocation plans. Surrounded by the rolling countryside and just minutes from Owasco Lake, this ranch-style residence offers more than 1,800 square feet of combined living space within convenient reach to Auburn and the Village of Skaneateles. Spend afternoons on Owasco Lake, enjoy nearby golf courses and restaurants, or make the short drive into the Village of Skaneateles.
The four-bedroom, two-bathroom interior is arranged with an open layout, inviting the daylight into every room. An updated kitchen, centered around a substantial island, overlooks the dining and living areas, while a wood-burning fireplace gives the gathering space warmth and character. Fresh paint, updated appliances, and a renovated main-level bathroom contribute to the home’s refreshed presentation. A dedicated office provides separation for focused work while retaining the versatility to serve as a reading room, studio, or potential additional bedroom. The finished walkout lower level extends the home with a family room, fourth bedroom, full bathroom, second wood-burning fireplace, and direct access to the yard. Its separation from the main level is well suited to an in-law arrangement, extended stays, or private accommodations for guests.
Sliding glass doors open onto an elevated deck overlooking the grounds, where a wooded tree line provides privacy and offers a natural place for outdoor dining throughout the warmer months and seasonal lake view. An oversized attached garage and backyard shed provide valuable storage for equipment, recreational gear, and seasonal essentials.
This residence brings together proximity to the lake and access to the sought-after communities and amenities that define the Finger Lakes region. Its private surroundings feel removed from the pace of everyday life while keeping dining, recreation, and daily conveniences nearby.
The four-bedroom, two-bathroom interior is arranged with an open layout, inviting the daylight into every room. An updated kitchen, centered around a substantial island, overlooks the dining and living areas, while a wood-burning fireplace gives the gathering space warmth and character. Fresh paint, updated appliances, and a renovated main-level bathroom contribute to the home’s refreshed presentation. A dedicated office provides separation for focused work while retaining the versatility to serve as a reading room, studio, or potential additional bedroom. The finished walkout lower level extends the home with a family room, fourth bedroom, full bathroom, second wood-burning fireplace, and direct access to the yard. Its separation from the main level is well suited to an in-law arrangement, extended stays, or private accommodations for guests.
Sliding glass doors open onto an elevated deck overlooking the grounds, where a wooded tree line provides privacy and offers a natural place for outdoor dining throughout the warmer months and seasonal lake view. An oversized attached garage and backyard shed provide valuable storage for equipment, recreational gear, and seasonal essentials.
This residence brings together proximity to the lake and access to the sought-after communities and amenities that define the Finger Lakes region. Its private surroundings feel removed from the pace of everyday life while keeping dining, recreation, and daily conveniences nearby.
Property Details
Price:
$339,000
MLS #:
S1696180
Status:
Active
Beds:
4
Baths:
2
Type:
Single Family
Subtype:
SingleFamilyResidence
Subdivision:
Town/Owasco
Neighborhood:
owasco054600
Listed Date:
Jul 7, 2026
Finished Sq Ft:
1,822
Total Sq Ft:
1,822
Lot Size:
37,634 sqft / 0.86 acres (approx)
Year Built:
1959
See this Listing
Schools
School District:
Auburn
Interior
Appliances
Dishwasher, Electric Cooktop, Electric Oven, Electric Range, Gas Water Heater, Refrigerator
Bathrooms
2 Full Bathrooms
Below Grade Finished Area
780
Cooling
Central Air
Fireplaces Total
2
Flooring
Hardwood, Tile, Varies
Heating
Gas, Forced Air
Interior Features
Eat In Kitchen, Home Office, Kitchen Island, Living Dining Room
Laundry Features
In Basement
Levels
One
Main Level Bathrooms
1
Main Level Bedrooms
3
Exterior
Architectural Style
Ranch
Attached Garage YN
1
Construction Materials
Aluminum Siding
Exterior Features
Blacktop Driveway, Deck
Garage Spaces
1
Lot Features
Irregular Lot
Other Structures
Sheds, Storage
Parking Features
Attached, Garage
Patio And Porch Features
Covered, Deck, Porch
Stories
1
Financial
Taxes
$7,027
Map
Community
- Address5715 State Route 38a Owasco NY
- SubdivisionTown/Owasco
- CityOwasco
- CountyCayuga
- Zip Code13021
Subdivisions in Owasco
Market Summary
Current real estate data for Single Family in Owasco as of Oct 13, 2026
27
Single Family Listed
86
Avg DOM
211
Avg $ / SqFt
$384,511
Avg List Price
Property Summary
- Located in the Town/Owasco subdivision, 5715 State Route 38a Owasco NY is a Single Family for sale in Owasco, NY, 13021. It is listed for $339,000 and features 4 beds, 2 baths, and has approximately 1,822 square feet of living space, and was originally constructed in 1959. The current price per square foot is $186. The average price per square foot for Single Family listings in Owasco is $211. The average listing price for Single Family in Owasco is $384,511.
Similar Listings Nearby


 Courtesy of Michael DeRosa Exchange. Disclaimer: All data relating to real estate for sale on this page comes from the Broker Reciprocity (BR) of the New York State Alliance of MLSs. Detailed information about real estate listings held by brokerage firms other than Michael Paduano include the name of the listing broker. Neither the listing company nor Michael Paduano shall be responsible for any typographical errors, misinformation, misprints and shall be held totally harmless. The Broker providing this data believes it to be correct, but advises interested parties to confirm any item before relying on it in a purchase decision. Copyright 2026. New York State Alliance of MLSs. All rights reserved.
 5715 State Route 38a
Owasco, NY