
THIS LISTING INCLUDES AN ADDITIONAL APPROVED BUILDING LOT.
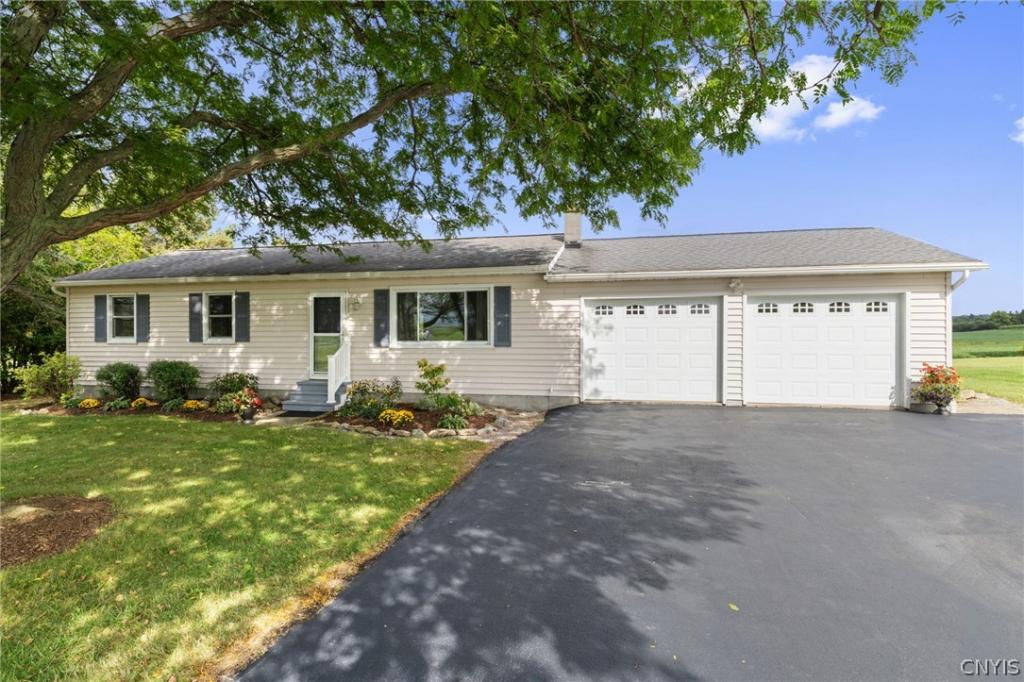
The well-maintained, 3-bedroom, 1 full- and 1 half-bath RANCH is located within the Skaneateles School District. Experience peace of mind with a brand-new roof installed on the house September 5, 2026. Enjoy beautiful country views and the tranquility of a quiet road! The home offers comfortable one-level living with thoughtfully finished spaces that provide plenty of room to spread out, relax, and entertain. Step inside to a bright and welcoming interior featuring fresh paint, beautiful hardwood floors in the main living areas, and new carpeting in all three bedrooms. Not included in the square footage is the partially finished lower level, which includes a media room featuring a dual-fuel pellet and corn stove, creating a cozy and inviting atmosphere during the cooler months. The basement also provides a half bath, excellent storage, and flexibility for a variety of needs. A two-car attached garage offers convenient access to the home and ample space for vehicles, tools, and storage. Outside, enjoy the peaceful surroundings, attractive landscaping, and gorgeous rural views that make this property feel like a true country retreat. An exceptional bonus is the adjacent additional building lot included in the sale, providing added flexibility and potential for the future. Whether you envision additional outdoor space, a future building project, or simply appreciate having extra land next door, this unique offering adds tremendous value and possibilities. Ideally located just 7 miles from Auburn and approximately 9 miles from the Village of Skaneateles, this property offers the best of both worlds—peaceful country living while remaining conveniently close to shopping, dining, schools, and recreation.
The well-maintained, 3-bedroom, 1 full- and 1 half-bath RANCH is located within the Skaneateles School District. Experience peace of mind with a brand-new roof installed on the house September 5, 2026. Enjoy beautiful country views and the tranquility of a quiet road! The home offers comfortable one-level living with thoughtfully finished spaces that provide plenty of room to spread out, relax, and entertain. Step inside to a bright and welcoming interior featuring fresh paint, beautiful hardwood floors in the main living areas, and new carpeting in all three bedrooms. Not included in the square footage is the partially finished lower level, which includes a media room featuring a dual-fuel pellet and corn stove, creating a cozy and inviting atmosphere during the cooler months. The basement also provides a half bath, excellent storage, and flexibility for a variety of needs. A two-car attached garage offers convenient access to the home and ample space for vehicles, tools, and storage. Outside, enjoy the peaceful surroundings, attractive landscaping, and gorgeous rural views that make this property feel like a true country retreat. An exceptional bonus is the adjacent additional building lot included in the sale, providing added flexibility and potential for the future. Whether you envision additional outdoor space, a future building project, or simply appreciate having extra land next door, this unique offering adds tremendous value and possibilities. Ideally located just 7 miles from Auburn and approximately 9 miles from the Village of Skaneateles, this property offers the best of both worlds—peaceful country living while remaining conveniently close to shopping, dining, schools, and recreation.
Property Details
Price:
$429,900
MLS #:
S1709987
Status:
Active
Beds:
3
Baths:
2
Type:
Single Family
Subtype:
SingleFamilyResidence
Neighborhood:
owasco054600
Listed Date:
Sep 4, 2026
Finished Sq Ft:
1,008
Total Sq Ft:
1,008
Lot Size:
27,500 sqft / 0.63 acres (approx)
Year Built:
1980
See this Listing
Schools
School District:
Skaneateles
Interior
Appliances
Dryer, Dishwasher, Electric Oven, Electric Range, Gas Water Heater, Refrigerator, Washer
Bathrooms
1 Full Bathroom, 1 Half Bathroom
Fireplaces Total
1
Flooring
Carpet, Ceramic Tile, Hardwood, Varies
Heating
Gas, Forced Air
Interior Features
Ceiling Fans, Country Kitchen, Sliding Glass Doors
Laundry Features
In Basement
Levels
One
Main Level Bathrooms
1
Main Level Bedrooms
3
Exterior
Architectural Style
Ranch
Attached Garage YN
1
Construction Materials
Vinyl Siding, Copper Plumbing
Exterior Features
Blacktop Driveway
Garage Spaces
2
Lot Features
Rectangular, Rectangular Lot
Parking Features
Attached, Electricity, Garage, Driveway, Garage Door Opener
Roof
Asphalt, Shingle
Stories
1
Window Features
Leaded Glass
Financial
Taxes
$3,362
Map
Community
- Address4966 & 00 Martin Road Owasco NY
- CityOwasco
- CountyCayuga
- Zip Code13021
Subdivisions in Owasco
Market Summary
Current real estate data for Single Family in Owasco as of Sep 06, 2026
36
Single Family Listed
69
Avg DOM
222
Avg $ / SqFt
$447,128
Avg List Price
Property Summary
- 4966 & 00 Martin Road Owasco NY is a Single Family for sale in Owasco, NY, 13021. It is listed for $429,900 and features 3 beds, 2 baths, and has approximately 1,008 square feet of living space, and was originally constructed in 1980. The current price per square foot is $426. The average price per square foot for Single Family listings in Owasco is $222. The average listing price for Single Family in Owasco is $447,128.
Similar Listings Nearby

 Courtesy of Howard Hanna Real Estate. Disclaimer: All data relating to real estate for sale on this page comes from the Broker Reciprocity (BR) of the New York State Alliance of MLSs. Detailed information about real estate listings held by brokerage firms other than Michael Paduano include the name of the listing broker. Neither the listing company nor Michael Paduano shall be responsible for any typographical errors, misinformation, misprints and shall be held totally harmless. The Broker providing this data believes it to be correct, but advises interested parties to confirm any item before relying on it in a purchase decision. Copyright 2026. New York State Alliance of MLSs. All rights reserved.
 4966 & 00 Martin Road
Owasco, NY