
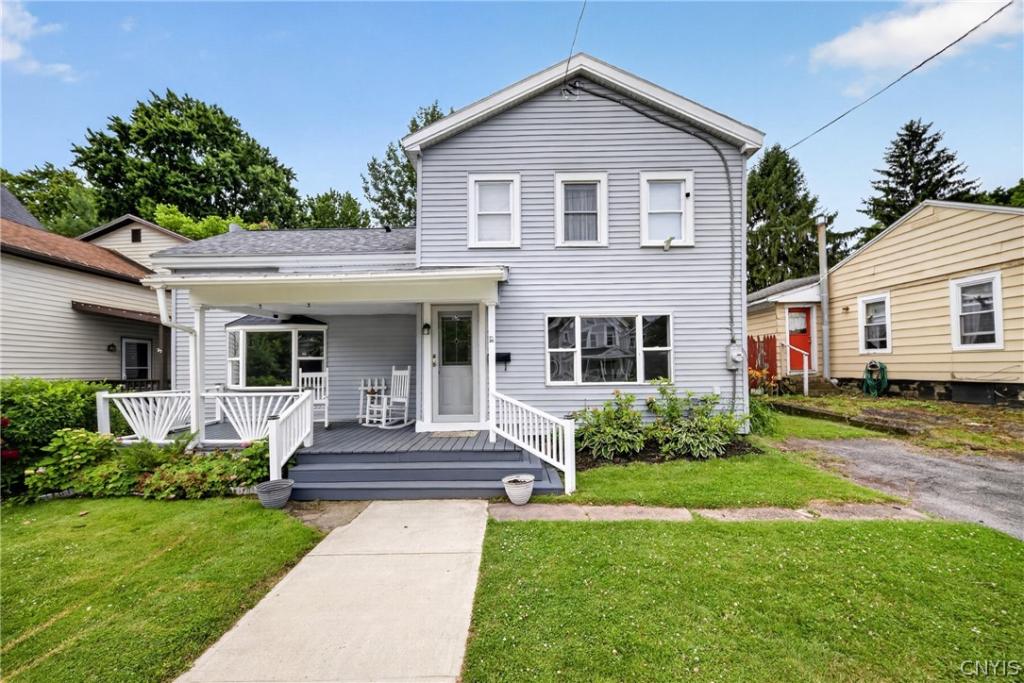
Seller has requested Highest and Best by Monday, July 6th at 12pm. Welcome to this beautifully maintained home offering the perfect blend of space, comfort, and versatility! Featuring 3 bedrooms with the convenience of a first-floor bedroom and two additional bedrooms upstairs. The second floor also includes a bonus room that could easily serve as a fourth bedroom, home office, playroom, or walk-in closet. The bright and inviting open-concept kitchen, dining area, and living room create a wonderful space for everyday living and entertaining. The kitchen offers an abundance of cabinetry, plenty of workspace, and newer appliances. A standout feature is the oversized family room, complete with generous closet space and beautiful French doors leading to the back deck and fully fenced backyard with a storage shed. The main level also offers a versatile den that leads to the first-floor bedroom, creating an ideal setup for an in-law suite or guest space. The first-floor bedroom features a spacious walk-in closet, while the convenient first-floor laundry room provides additional storage and a practical mudroom-style entry. With full bathrooms on both the first and second floors, numerous updates throughout, a welcoming front porch, and so much flexible living space, this home is ready for its next owners. Don’t miss your opportunity to make this wonderful City of Oswego home yours!
Property Details
Price:
$165,900
MLS #:
S1695196
Status:
Pending
Beds:
3
Baths:
2
Type:
Single Family
Subtype:
SingleFamilyResidence
Subdivision:
Varick
Neighborhood:
oswegocity351200
Listed Date:
Jul 1, 2026
Finished Sq Ft:
1,970
Total Sq Ft:
1,970
Lot Size:
6,900 sqft / 0.16 acres (approx)
Year Built:
1880
See this Listing
Schools
School District:
Oswego
Interior
Appliances
Dryer, Dishwasher, Gas Oven, Gas Range, Gas Water Heater, Microwave, Refrigerator, Washer
Bathrooms
2 Full Bathrooms
Cooling
Window Units
Flooring
Ceramic Tile, Laminate, Varies
Heating
Gas, Hot Water
Interior Features
Ceiling Fans, Den, Separate Formal Dining Room, Entrance Foyer, Eat In Kitchen, Separate Formal Living Room, Home Office, Country Kitchen, Living Dining Room, See Remarks, Storage, Bedroom On Main Level, In Law Floorplan
Laundry Features
Main Level
Levels
Two
Main Level Bathrooms
1
Main Level Bedrooms
1
Exterior
Architectural Style
Colonial, Two Story
Construction Materials
Blown In Insulation, Vinyl Siding, Pex Plumbing
Exterior Features
Blacktop Driveway, Deck, Fully Fenced
Fencing
Full
Lot Features
Near Public Transit, Rectangular, Rectangular Lot, Residential Lot
Other Structures
Sheds, Storage
Parking Features
No Garage
Patio And Porch Features
Deck, Open, Porch
Roof
Architectural, Shingle
Stories
2
Financial
Taxes
$4,075
Map
Community
- Address14 Varick Street Oswego NY
- SubdivisionVarick
- CityOswego
- CountyOswego
- Zip Code13126
Subdivisions in Oswego
- 05
- City/Oswego
- Conway Terrace
- East Oswego
- Giffords 01 & 02
- Hamiltons Gore
- Hamiltons Gore 8th Ward S
- Hillside Heights
- Miller
- Niagara Street
- North Third Street
- Oswego
- Sec#12767
- Sec#12833
- Section 12784
- Section 128 76
- Section 12837
- Section 12840
- Section 12847
- Section 12864
- Section 12871
- Section 12879
- Section 14622
- Section 14665
- Section 200
- Section 258
- Section 32
- Town
- Tract Ok East Albany Stre
- Van Buren
- Van Buren Tr
- Vanburen
- Vanburen Tr
- Varick Tr
Market Summary
Current real estate data for Single Family in Oswego as of Aug 29, 2026
94
Single Family Listed
84
Avg DOM
113
Avg $ / SqFt
$199,022
Avg List Price
Property Summary
- Located in the Varick subdivision, 14 Varick Street Oswego NY is a Single Family for sale in Oswego, NY, 13126. It is listed for $165,900 and features 3 beds, 2 baths, and has approximately 1,970 square feet of living space, and was originally constructed in 1880. The current price per square foot is $84. The average price per square foot for Single Family listings in Oswego is $113. The average listing price for Single Family in Oswego is $199,022.
Similar Listings Nearby

 Courtesy of Hunt Real Estate ERA. Disclaimer: All data relating to real estate for sale on this page comes from the Broker Reciprocity (BR) of the New York State Alliance of MLSs. Detailed information about real estate listings held by brokerage firms other than Michael Paduano include the name of the listing broker. Neither the listing company nor Michael Paduano shall be responsible for any typographical errors, misinformation, misprints and shall be held totally harmless. The Broker providing this data believes it to be correct, but advises interested parties to confirm any item before relying on it in a purchase decision. Copyright 2026. New York State Alliance of MLSs. All rights reserved.
 14 Varick Street
Oswego, NY