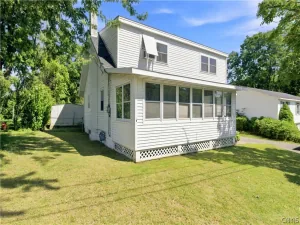
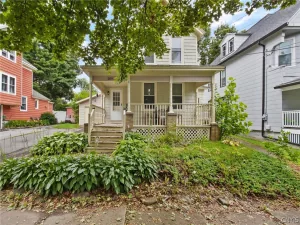
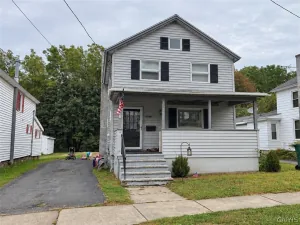
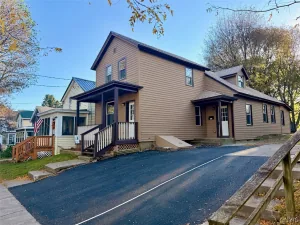
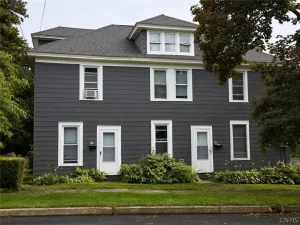
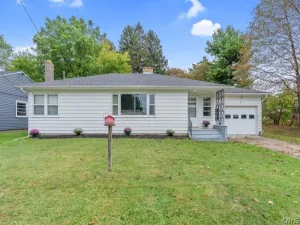
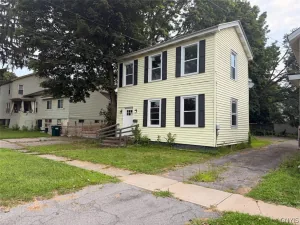
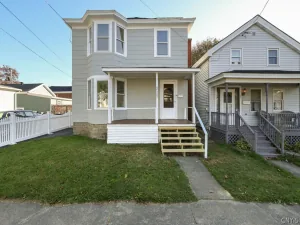
There are multiple listings for this address:
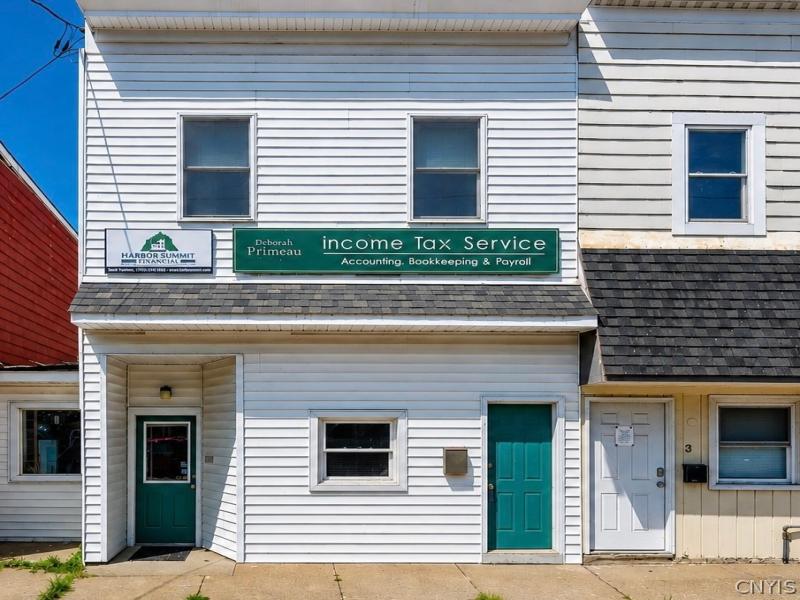
Here is a Fantastic OPPORTUNITY for you to Run your Own business Downstairs & OWNER OCCUPY Upstairs in this Unique Property that has Living Quarters above the Office/Retail Space! The Living Quarters has been updated for you & is Move In Ready! It features 2 Bedrooms, a nicely remodeled Bath, Open Kitchen/Dining Area with Real Wood cabinets & New Oven! It is quaint and has Big windows that let lots of natural sunlight in. The First floor is modern Commercial Office space currently set up as professional office space featuring: a welcoming reception and waiting area, 3 spacious private Offices, an Updated Bathroom, and kitchenette/storage area for convenience. There is even a large open space in the center that could be used for more working area if desired. This layout will work well for most businesses such as accounting, insurance, medical, legal, consulting, – but could also easily be turned into retail space to sell your specialty items or would make a great nail spa or hair salon! This building has been exceptionally maintained, and you will find it an appealing, comfortable space for your needs. It is flexible and functional! If you don’t wish to live upstairs imagine the income potential – let the tenant pay your Loan Payment- ideal for someone just starting out with a fresh new business idea. An affordable option to grow from. Separate Utilities for both upstairs and downstairs. With its highly visible location, mixed use setup, and strong potential this Oswego property is ready for its next Owner- Why not YOU?
Property Details
Price:
$149,900
MLS #:
S1684772
Status:
Active
Beds:
0
Baths:
0
Type:
Commercial
Subtype:
SingleFamilyResidence
Neighborhood:
oswegocity351200
Listed Date:
May 26, 2026
Finished Sq Ft:
3,627
Total Sq Ft:
3,627
Lot Size:
1,742 sqft / 0.04 acres (approx)
Year Built:
1950
See this Listing
Schools
School District:
Oswego
Interior
Appliances
Gas Oven, Gas Range, Gas Water Heater, Refrigerator
Bathrooms
1 Full Bathroom, 1 Half Bathroom
Flooring
Luxury Vinyl
Heating
Gas, Forced Air
Interior Features
Eat In Kitchen, Home Office, Other, See Remarks
Levels
Two
Main Level Bathrooms
1
Exterior
Architectural Style
Other, See Remarks
Construction Materials
Vinyl Siding, Wood Siding
Lot Features
Rectangular, Rectangular Lot
Parking Features
No Garage, No Driveway
Roof
Asphalt, Shingle
Stories
2
Financial
Taxes
$3,468
Map
Community
- Address145 East Bridge Street Oswego NY
- CityOswego
- CountyOswego
- Zip Code13126
Subdivisions in Oswego
- 05
- City/Oswego
- Conway Terrace
- East Oswego
- Giffords 01 & 02
- Hamiltons Gore
- Hamiltons Gore 8th Ward S
- Hillside Heights
- Miller
- Niagara Street
- North Third Street
- Oswego
- Sec#12767
- Sec#12833
- Section 12784
- Section 128 76
- Section 12837
- Section 12840
- Section 12847
- Section 12864
- Section 12871
- Section 12879
- Section 14622
- Section 14665
- Section 200
- Section 258
- Section 32
- Town
- Tract Ok East Albany Stre
- Van Buren
- Van Buren Tr
- Vanburen
- Vanburen Tr
- Varick Tr
Market Summary
Current real estate data for Commercial in Oswego as of Oct 12, 2026
13
Commercial Listed
103
Avg DOM
149
Avg $ / SqFt
$2,497,362
Avg List Price
Property Summary
- 145 East Bridge Street Oswego NY is a Commercial for sale in Oswego, NY, 13126. It is listed for $149,900
Similar Listings Nearby

 Courtesy of Freedom Real Estate. Disclaimer: All data relating to real estate for sale on this page comes from the Broker Reciprocity (BR) of the New York State Alliance of MLSs. Detailed information about real estate listings held by brokerage firms other than Michael Paduano include the name of the listing broker. Neither the listing company nor Michael Paduano shall be responsible for any typographical errors, misinformation, misprints and shall be held totally harmless. The Broker providing this data believes it to be correct, but advises interested parties to confirm any item before relying on it in a purchase decision. Copyright 2026. New York State Alliance of MLSs. All rights reserved.
 145 East Bridge Street
Oswego, NY
Here is a Fantastic OPPORTUNITY for you to Run your Own business Downstairs & OWNER OCCUPY Upstairs in this Unique Property that has Living Quarters above the Office/Retail Space! The Living Quarters has been updated for you & is Move In Ready! It features 2 Bedrooms, a nicely remodeled Bath, Open Kitchen/Dining Area with Real Wood cabinets & New Oven! It is quaint and has Big windows that let lots of natural sunlight in. The First floor is modern Commercial Office space currently set up as professional office space featuring: a welcoming reception and waiting area, 3 spacious private Offices, an Updated Bathroom, and kitchenette/storage area for convenience. There is even a large open space in the center that could be used for more working area if desired. This layout will work well for most businesses such as accounting, insurance, medical, legal, consulting, – but could also easily be turned into retail space to sell your specialty items or would make a great nail spa or hair salon! This building has been exceptionally maintained, and you will find it an appealing, comfortable space for your needs. It is flexible and functional! If you don’t wish to live upstairs imagine the income potential – let the tenant pay your Loan Payment- ideal for someone just starting out with a fresh new business idea. An affordable option to grow from. Separate Utilities for both upstairs and downstairs. With its highly visible location, mixed use setup, and strong potential this Oswego property is ready for its next Owner- Why not YOU?
Property Details
Price:
$149,900
MLS #:
S1685420
Status:
Active
Beds:
2
Baths:
2
Type:
Single Family
Subtype:
SingleFamilyResidence
Neighborhood:
oswegocity351200
Listed Date:
May 27, 2026
Finished Sq Ft:
3,627
Total Sq Ft:
3,627
Lot Size:
1,742 sqft / 0.04 acres (approx)
Year Built:
1950
See this Listing
Schools
School District:
Oswego
Interior
Appliances
Gas Oven, Gas Range, Gas Water Heater, Refrigerator
Bathrooms
1 Full Bathroom, 1 Half Bathroom
Flooring
Luxury Vinyl
Heating
Gas, Forced Air
Interior Features
Eat In Kitchen, Home Office, Other, See Remarks
Levels
Two
Main Level Bathrooms
1
Exterior
Architectural Style
Other, See Remarks
Construction Materials
Vinyl Siding, Wood Siding
Lot Features
Rectangular, Rectangular Lot
Parking Features
No Garage, No Driveway
Roof
Asphalt, Shingle
Stories
2
Financial
Taxes
$3,468
Map
Community
- Address145 East Bridge Street Oswego NY
- CityOswego
- CountyOswego
- Zip Code13126
Subdivisions in Oswego
- 05
- City/Oswego
- Conway Terrace
- East Oswego
- Giffords 01 & 02
- Hamiltons Gore
- Hamiltons Gore 8th Ward S
- Hillside Heights
- Miller
- Niagara Street
- North Third Street
- Oswego
- Sec#12767
- Sec#12833
- Section 12784
- Section 128 76
- Section 12837
- Section 12840
- Section 12847
- Section 12864
- Section 12871
- Section 12879
- Section 14622
- Section 14665
- Section 200
- Section 258
- Section 32
- Town
- Tract Ok East Albany Stre
- Van Buren
- Van Buren Tr
- Vanburen
- Vanburen Tr
- Varick Tr
Market Summary
Current real estate data for Single Family in Oswego as of Oct 12, 2026
13
Single Family Listed
103
Avg DOM
149
Avg $ / SqFt
$2,497,362
Avg List Price
Property Summary
- 145 East Bridge Street Oswego NY is a Single Family for sale in Oswego, NY, 13126. It is listed for $149,900 and features 2 beds, 2 baths, and has approximately 3,627 square feet of living space, and was originally constructed in 1950. The current price per square foot is $41. The average price per square foot for Single Family listings in Oswego is $149. The average listing price for Single Family in Oswego is $2,497,362.