There are multiple listings for this address:
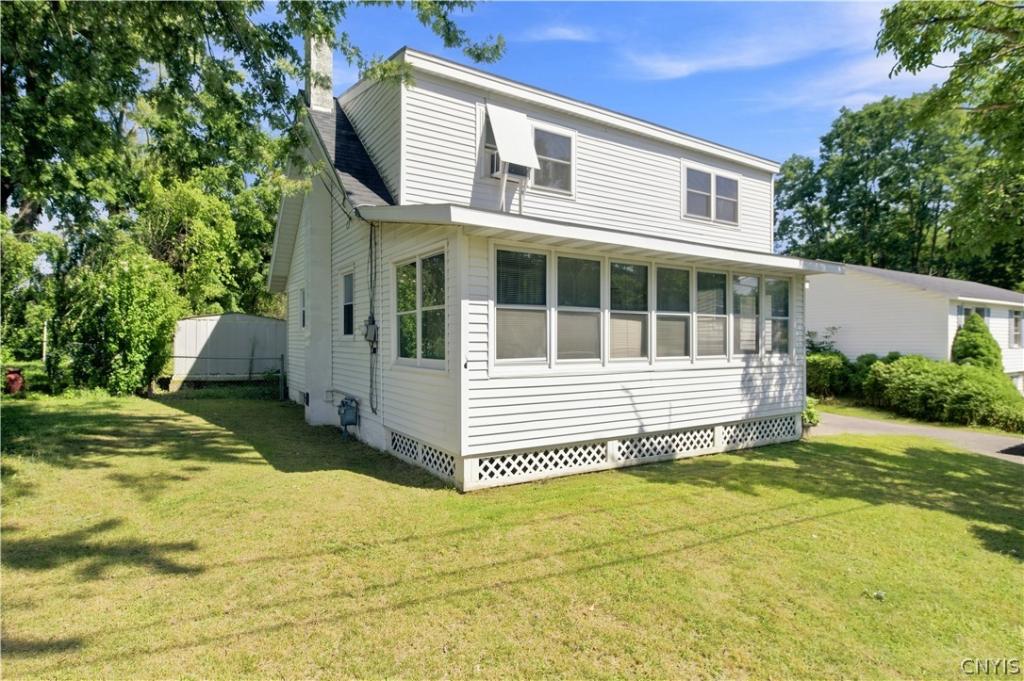
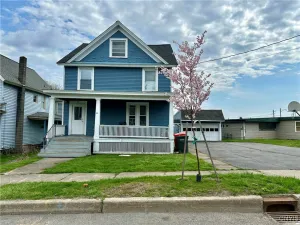
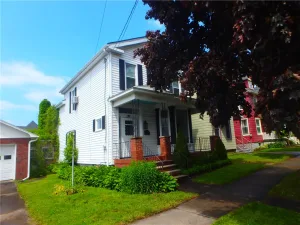
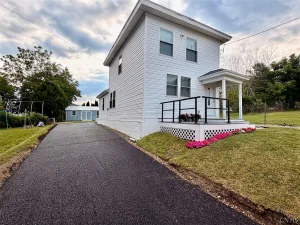
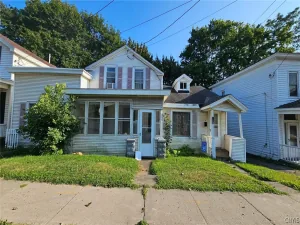
This well-maintained 2-family home offers 1,584 square feet of living space and plenty of room, storage, and flexibility. The first-floor apartment features two good-sized bedrooms with full-size closets, a full bathroom, and an eat-in kitchen with a great-sized pantry/storage closet. Enjoy the added convenience of a back deck overlooking the fully fenced backyard. The inviting front porch provides additional bonus space. The second-floor apartment offers two very good-sized bedrooms with generous closet space, an open-concept kitchen and living room, and a full bathroom. Both units have recently had their hardwood floors refinished, along with new laminate flooring in select areas. The basement has just been redone with new flooring and offers three separate rooms plus a utility room with washer and dryer, providing excellent storage and additional usable space. Outside, the fully fenced backyard features two sheds, including one with a garage-style door and plenty of room for storage. The roof was replaced in 2025. The current rental permit is for **one unit** and is valid through **September 2027**. The owner has occupied the first-floor unit, making this a great opportunity for an owner occupant looking to live in one unit while having the potential for rental income from the other. Don’t miss the opportunity to make this versatile 2-family property your own! Property is also listed a Single Family MLS#S1712981
Property Details
Price:
$190,000
MLS #:
S1712872
Status:
Active
Beds:
4
Baths:
2
Type:
Multi Family
Subtype:
MultiFamily
Subdivision:
Hamiltons Gore Sub
Neighborhood:
oswegocity351200
Listed Date:
Sep 8, 2026
Finished Sq Ft:
1,584
Total Sq Ft:
1,584
Lot Size:
7,750 sqft / 0.18 acres (approx)
Year Built:
1965
Units:
2
See this Listing
Schools
School District:
Oswego
Interior
Appliances
Gas Water Heater
Bathrooms
2 Full Bathrooms
Flooring
Hardwood, Laminate, Varies, Vinyl
Heating
Gas, Forced Air
Interior Features
Natural Woodwork
Levels
Two
Exterior
Architectural Style
Duplex
Construction Materials
Vinyl Siding, Copper Plumbing
Exterior Features
Deck, Enclosed Porch, Fully Fenced, Porch
Fencing
Full
Lot Features
Near Public Transit, Rectangular, Rectangular Lot, Residential Lot
Parking Features
Concrete, Gravel, Two Or More Spaces
Patio And Porch Features
Deck
Roof
Architectural, Shingle
Stories
2
Window Features
Thermal Windows
Financial
Taxes
$3,613
Map
Community
- Address313 Chestnut Street Oswego NY
- SubdivisionHamiltons Gore Sub
- CityOswego
- CountyOswego
- Zip Code13126
Subdivisions in Oswego
- 05
- City/Oswego
- Conway Terrace
- East Oswego
- Giffords 01 & 02
- Hamiltons Gore
- Hamiltons Gore 8th Ward S
- Hillside Heights
- Miller
- Niagara Street
- North Third Street
- Oswego
- Sec#12767
- Sec#12833
- Section 12784
- Section 128 76
- Section 12837
- Section 12840
- Section 12847
- Section 12864
- Section 12871
- Section 12879
- Section 14622
- Section 14665
- Section 200
- Section 258
- Section 32
- Town
- Tract Ok East Albany Stre
- Van Buren
- Van Buren Tr
- Vanburen
- Vanburen Tr
- Varick Tr
Market Summary
Current real estate data for Multi Family in Oswego as of Oct 10, 2026
19
Multi Family Listed
71
Avg DOM
90
Avg $ / SqFt
$258,190
Avg List Price
Property Summary
- Located in the Hamiltons Gore Sub subdivision, 313 Chestnut Street Oswego NY is a Multi Family for sale in Oswego, NY, 13126. It is listed for $190,000
Similar Listings Nearby

 Courtesy of Hunt Real Estate ERA. Disclaimer: All data relating to real estate for sale on this page comes from the Broker Reciprocity (BR) of the New York State Alliance of MLSs. Detailed information about real estate listings held by brokerage firms other than Michael Paduano include the name of the listing broker. Neither the listing company nor Michael Paduano shall be responsible for any typographical errors, misinformation, misprints and shall be held totally harmless. The Broker providing this data believes it to be correct, but advises interested parties to confirm any item before relying on it in a purchase decision. Copyright 2026. New York State Alliance of MLSs. All rights reserved.
 313 Chestnut Street
Oswego, NY
This well-maintained 2-family home offers 1,584 square feet of living space and plenty of room, storage, and flexibility. The first-floor apartment features two good-sized bedrooms with full-size closets, a full bathroom, and an eat-in kitchen with a great-sized pantry/storage closet. Enjoy the added convenience of a back deck overlooking the fully fenced backyard. The inviting front porch provides additional bonus space. The second-floor apartment offers two very good-sized bedrooms with generous closet space, an open-concept kitchen and living room, and a full bathroom. Both units have recently had their hardwood floors refinished, along with new laminate flooring in select areas. The basement has just been redone with new flooring and offers three separate rooms plus a utility room with washer and dryer, providing excellent storage and additional usable space. Outside, the fully fenced backyard features two sheds, including one with a garage-style door and plenty of room for storage. The roof was replaced in 2025. The current rental permit is for **one unit** and is valid through **September 2027**. The owner has occupied the first-floor unit, making this a great opportunity for an owner occupant looking to live in one unit while having the potential for rental income from the other. Don’t miss the opportunity to make this versatile 2-family property your own! Property is also listed a Single Family MLS#S1712981
Property Details
Price:
$190,000
MLS #:
S1712981
Status:
Active
Beds:
4
Baths:
2
Type:
Single Family
Subtype:
MultiFamily
Subdivision:
Hamiltons Gore Sub
Neighborhood:
oswegocity351200
Listed Date:
Sep 8, 2026
Finished Sq Ft:
1,584
Total Sq Ft:
1,584
Lot Size:
7,750 sqft / 0.18 acres (approx)
Year Built:
1965
See this Listing
Schools
School District:
Oswego
Interior
Appliances
Gas Water Heater
Bathrooms
2 Full Bathrooms
Flooring
Hardwood, Laminate, Varies, Vinyl
Heating
Gas, Forced Air
Interior Features
Natural Woodwork
Levels
Two
Exterior
Architectural Style
Duplex
Construction Materials
Vinyl Siding, Copper Plumbing
Exterior Features
Deck, Enclosed Porch, Fully Fenced, Porch
Fencing
Full
Lot Features
Near Public Transit, Rectangular, Rectangular Lot, Residential Lot
Parking Features
Concrete, Gravel, Two Or More Spaces
Patio And Porch Features
Deck
Roof
Architectural, Shingle
Stories
2
Window Features
Thermal Windows
Financial
Taxes
$3,613
Map
Community
- Address313 Chestnut Street Oswego NY
- SubdivisionHamiltons Gore Sub
- CityOswego
- CountyOswego
- Zip Code13126
Subdivisions in Oswego
- 05
- City/Oswego
- Conway Terrace
- East Oswego
- Giffords 01 & 02
- Hamiltons Gore
- Hamiltons Gore 8th Ward S
- Hillside Heights
- Miller
- Niagara Street
- North Third Street
- Oswego
- Sec#12767
- Sec#12833
- Section 12784
- Section 128 76
- Section 12837
- Section 12840
- Section 12847
- Section 12864
- Section 12871
- Section 12879
- Section 14622
- Section 14665
- Section 200
- Section 258
- Section 32
- Town
- Tract Ok East Albany Stre
- Van Buren
- Van Buren Tr
- Vanburen
- Vanburen Tr
- Varick Tr
Market Summary
Current real estate data for Single Family in Oswego as of Oct 10, 2026
19
Single Family Listed
71
Avg DOM
90
Avg $ / SqFt
$258,190
Avg List Price
Property Summary
- Located in the Hamiltons Gore Sub subdivision, 313 Chestnut Street Oswego NY is a Single Family for sale in Oswego, NY, 13126. It is listed for $190,000 and features 4 beds, 2 baths, and has approximately 1,584 square feet of living space, and was originally constructed in 1965. The current price per square foot is $120. The average price per square foot for Single Family listings in Oswego is $90. The average listing price for Single Family in Oswego is $258,190.