
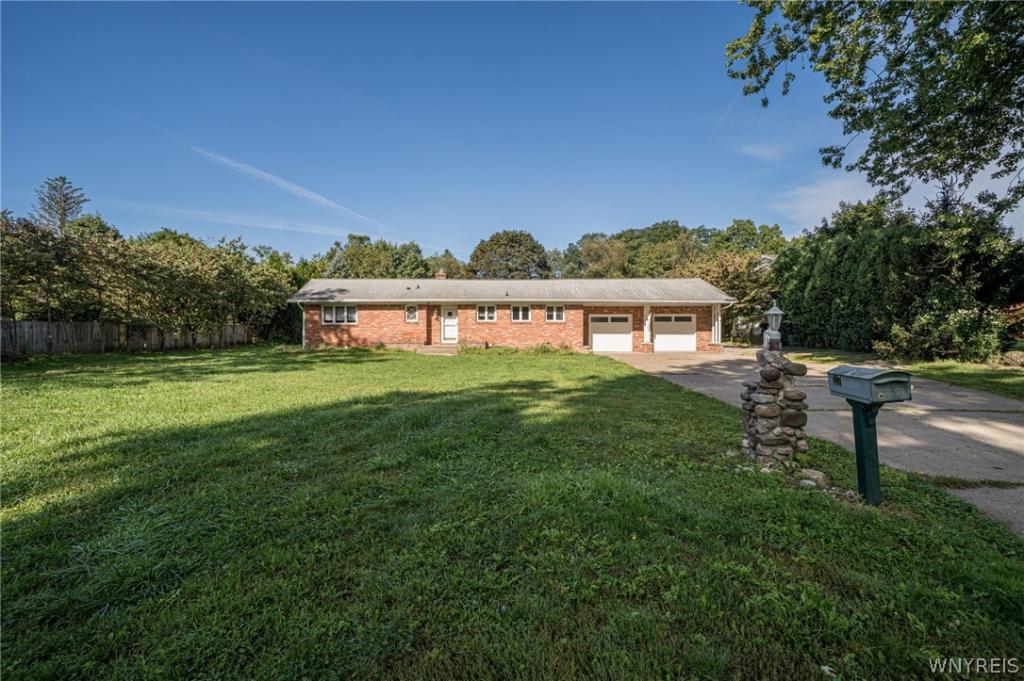
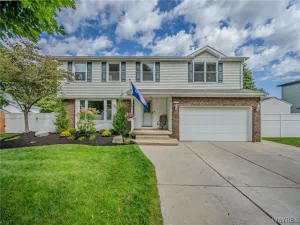
Welcome home to this rare opportunity in Orchard Park, a ranch nestled on an expansive 1.6-acre lot in the heart of the village. Surrounded by mature trees that provide exceptional privacy and a picturesque setting, this property offers the perfect blend of peaceful living and everyday convenience.
Step inside to discover a spacious open-concept layout designed for both comfortable living and effortless entertaining. The well-appointed kitchen is the heart of the home, featuring an oversized island, granite countertops, a Jenn-Air cooktop, and a built-in microwave. The adjoining living area is warm and inviting
with a cozy fireplace and custom built-in shelving, creating the perfect space to gather with family and friends.
French doors open to a versatile family room or home office, offering flexibility to fit your lifestyle. The private primary suite is a relaxing retreat complete with a walk-in closet, an en-suite bathroom, and sliding glass doors that lead directly to the backyard patio—ideal for enjoying your morning coffee or
unwinding at the end of the day.
A full-size basement provides endless possibilities for storage, hobbies, or future finished living space.
Outside, you’ll appreciate the beauty and privacy of the oversized yard, offering plenty of room to garden, entertain, or simply enjoy the outdoors. Best of all, this exceptional home is ideally located within walking distance of the library, Green Lake, local schools, and the many charming village events that make
this community so special.
If you’ve been searching for a home that offers space, privacy, and an unbeatable village location, this inviting ranch is one you won’t want to miss.
Step inside to discover a spacious open-concept layout designed for both comfortable living and effortless entertaining. The well-appointed kitchen is the heart of the home, featuring an oversized island, granite countertops, a Jenn-Air cooktop, and a built-in microwave. The adjoining living area is warm and inviting
with a cozy fireplace and custom built-in shelving, creating the perfect space to gather with family and friends.
French doors open to a versatile family room or home office, offering flexibility to fit your lifestyle. The private primary suite is a relaxing retreat complete with a walk-in closet, an en-suite bathroom, and sliding glass doors that lead directly to the backyard patio—ideal for enjoying your morning coffee or
unwinding at the end of the day.
A full-size basement provides endless possibilities for storage, hobbies, or future finished living space.
Outside, you’ll appreciate the beauty and privacy of the oversized yard, offering plenty of room to garden, entertain, or simply enjoy the outdoors. Best of all, this exceptional home is ideally located within walking distance of the library, Green Lake, local schools, and the many charming village events that make
this community so special.
If you’ve been searching for a home that offers space, privacy, and an unbeatable village location, this inviting ranch is one you won’t want to miss.
Property Details
Price:
$479,900
MLS #:
B1713700
Status:
Pending
Beds:
3
Baths:
2
Type:
Single Family
Subtype:
SingleFamilyResidence
Neighborhood:
orchardparkvillage146001
Listed Date:
Sep 11, 2026
Finished Sq Ft:
1,722
Total Sq Ft:
1,722
Lot Size:
69,696 sqft / 1.60 acres (approx)
Year Built:
1958
See this Listing
Schools
School District:
Orchard Park
Interior
Appliances
Dishwasher, Gas Cooktop, Gas Water Heater, Microwave, Refrigerator
Bathrooms
2 Full Bathrooms
Cooling
Central Air
Fireplaces Total
1
Flooring
Hardwood, Tile, Varies
Heating
Gas, Baseboard, Forced Air
Interior Features
Cathedral Ceilings, Separate Formal Dining Room, Eat In Kitchen, Home Office, Sliding Glass Doors, Natural Woodwork, Bath In Primary Bedroom
Laundry Features
In Basement
Levels
One
Main Level Bathrooms
2
Main Level Bedrooms
3
Exterior
Architectural Style
Ranch
Attached Garage YN
1
Construction Materials
Aluminum Siding, Brick, Copper Plumbing
Exterior Features
Concrete Driveway
Garage Spaces
2
Lot Features
Rectangular, Rectangular Lot, Residential Lot
Parking Features
Attached, Garage
Security Features
Radon Mitigation System
Stories
1
Financial
Taxes
$8,382
Map
Community
- Address27 Woodview Drive Orchard Park NY
- CityOrchard Park
- CountyErie
- Zip Code14127
Subdivisions in Orchard Park
- Barrington Heights
- Birdsong
- Birdsong Estates
- Buffalo Crk Indian Reserv
- Buffalo Crk Reservation
- Fernwood Hollow
- Gernold Sub
- Holland Land Company Surv
- Holland Land Company’s Su
- Independence Heights Ph 0
- Knoche Farm Estates
- Orchard Park
- Pleasant Acres Sub
- Quaker Mdw Condo
- Quaker Meadow Condo
- Town/Orchard Park
- Webster Estates
- Windwood
- Woodridge Park
Market Summary
Current real estate data for Single Family in Orchard Park as of Oct 11, 2026
108
Single Family Listed
70
Avg DOM
282
Avg $ / SqFt
$652,788
Avg List Price
Property Summary
- 27 Woodview Drive Orchard Park NY is a Single Family for sale in Orchard Park, NY, 14127. It is listed for $479,900 and features 3 beds, 2 baths, and has approximately 1,722 square feet of living space, and was originally constructed in 1958. The current price per square foot is $279. The average price per square foot for Single Family listings in Orchard Park is $282. The average listing price for Single Family in Orchard Park is $652,788.
Similar Listings Nearby



 Courtesy of WNY Metro Roberts Realty. Disclaimer: All data relating to real estate for sale on this page comes from the Broker Reciprocity (BR) of the New York State Alliance of MLSs. Detailed information about real estate listings held by brokerage firms other than Michael Paduano include the name of the listing broker. Neither the listing company nor Michael Paduano shall be responsible for any typographical errors, misinformation, misprints and shall be held totally harmless. The Broker providing this data believes it to be correct, but advises interested parties to confirm any item before relying on it in a purchase decision. Copyright 2026. New York State Alliance of MLSs. All rights reserved.
 27 Woodview Drive
Orchard Park, NY