

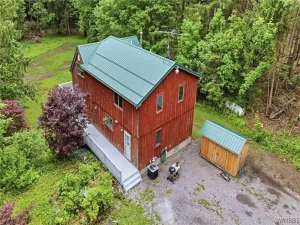
Escape the ordinary and discover your own private paradise! Perched atop a scenic hill and surrounded by 7.8 breathtaking acres, this one-of-a-kind property offers the perfect combination of privacy, adventure, and everyday comfort. Whether you’re looking for a peaceful retreat or a place to make lifelong memories, this property delivers in every season.
Imagine casting a line into one of two well-stocked ponds, paddling a canoe across the water at sunset, taking a refreshing swim on a warm summer day, or enjoying winter favorites like ice skating, snowmobiling, and cross-country skiing—all without leaving your property. The expansive acreage also provides plenty of room to explore nature, hike scenic trails, enjoy wildlife, or hunt where permitted.
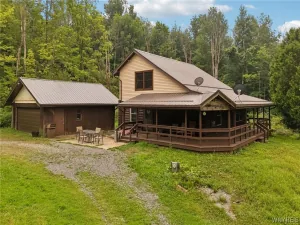
Inside, you’ll find a spacious and inviting home featuring four generously sized bedrooms, multiple living areas, and a versatile in-law suite that offers endless possibilities for guests, extended living arrangements, or a private home office. Large windows invite the beauty of the outdoors inside while showcasing spectacular views in every direction.
Car enthusiasts, hobbyists, and outdoor adventurers will appreciate both the attached garage and the impressive detached three-car garage, providing abundant space for vehicles, boats, ATVs, equipment, or a workshop.
Also, extra insulation above the kitchen and a new furnace installed Jan 2025!
Properties like this are few and far between—a place where peaceful country living meets year-round recreation, all just minutes from the Village of Warsaw. Whether you’re watching the sunrise over the ponds with your morning coffee or ending the day beneath a sky full of stars, you’ll quickly understand why this is so much more than a home…it’s a lifestyle. No negotiations until 7/25/2026 with all offers due at 1 pm.
Imagine casting a line into one of two well-stocked ponds, paddling a canoe across the water at sunset, taking a refreshing swim on a warm summer day, or enjoying winter favorites like ice skating, snowmobiling, and cross-country skiing—all without leaving your property. The expansive acreage also provides plenty of room to explore nature, hike scenic trails, enjoy wildlife, or hunt where permitted.
Inside, you’ll find a spacious and inviting home featuring four generously sized bedrooms, multiple living areas, and a versatile in-law suite that offers endless possibilities for guests, extended living arrangements, or a private home office. Large windows invite the beauty of the outdoors inside while showcasing spectacular views in every direction.
Car enthusiasts, hobbyists, and outdoor adventurers will appreciate both the attached garage and the impressive detached three-car garage, providing abundant space for vehicles, boats, ATVs, equipment, or a workshop.
Also, extra insulation above the kitchen and a new furnace installed Jan 2025!
Properties like this are few and far between—a place where peaceful country living meets year-round recreation, all just minutes from the Village of Warsaw. Whether you’re watching the sunrise over the ponds with your morning coffee or ending the day beneath a sky full of stars, you’ll quickly understand why this is so much more than a home…it’s a lifestyle. No negotiations until 7/25/2026 with all offers due at 1 pm.
Property Details
Price:
$329,900
MLS #:
B1698168
Status:
Active
Beds:
4
Baths:
2
Type:
Single Family
Subtype:
SingleFamilyResidence
Neighborhood:
orangeville564000
Listed Date:
Jul 15, 2026
Finished Sq Ft:
1,624
Total Sq Ft:
1,624
Lot Size:
343,253 sqft / 7.88 acres (approx)
Year Built:
1965
See this Listing
Schools
School District:
Warsaw
Interior
Appliances
Dryer, Electric Oven, Electric Range, Propane Water Heater, Refrigerator, Washer
Bathrooms
2 Full Bathrooms
Fireplaces Total
1
Flooring
Carpet, Laminate, Varies
Heating
Propane, Forced Air, Wood
Interior Features
Eat In Kitchen, Country Kitchen, Living Dining Room, Other, See Remarks, Sliding Glass Doors, Bedroom On Main Level, In Law Floorplan, Loft
Laundry Features
In Basement
Exterior
Architectural Style
A Frame, Other, Two Story, See Remarks
Construction Materials
Blown In Insulation, Composite Siding, Frame, Wood Siding
Exterior Features
Deck, Gravel Driveway, Propane Tank Leased
Garage Spaces
5
Lot Features
Agricultural, Rectangular, Rectangular Lot, Rural Lot, Wooded
Other Structures
Second Garage, Garage Apartment
Parking Features
Underground, Garage, Heated Garage, Driveway, Garage Door Opener, Other
Patio And Porch Features
Deck
Roof
Asphalt
View
Water
Waterfront Features
Pond
Financial
Taxes
$3,789
Map
Community
- Address3367 Dunham Road Orangeville NY
- CityOrangeville
- CountyWyoming
- Zip Code14569
Subdivisions in Orangeville
Market Summary
Current real estate data for Single Family in Orangeville as of Jul 22, 2026
9
Single Family Listed
47
Avg DOM
175
Avg $ / SqFt
$311,956
Avg List Price
Property Summary
- 3367 Dunham Road Orangeville NY is a Single Family for sale in Orangeville, NY, 14569. It is listed for $329,900 and features 4 beds, 2 baths, and has approximately 1,624 square feet of living space, and was originally constructed in 1965. The current price per square foot is $203. The average price per square foot for Single Family listings in Orangeville is $175. The average listing price for Single Family in Orangeville is $311,956.
Similar Listings Nearby

 Courtesy of Rivellino Realty. Disclaimer: All data relating to real estate for sale on this page comes from the Broker Reciprocity (BR) of the New York State Alliance of MLSs. Detailed information about real estate listings held by brokerage firms other than Michael Paduano include the name of the listing broker. Neither the listing company nor Michael Paduano shall be responsible for any typographical errors, misinformation, misprints and shall be held totally harmless. The Broker providing this data believes it to be correct, but advises interested parties to confirm any item before relying on it in a purchase decision. Copyright 2026. New York State Alliance of MLSs. All rights reserved.
 3367 Dunham Road
Orangeville, NY