
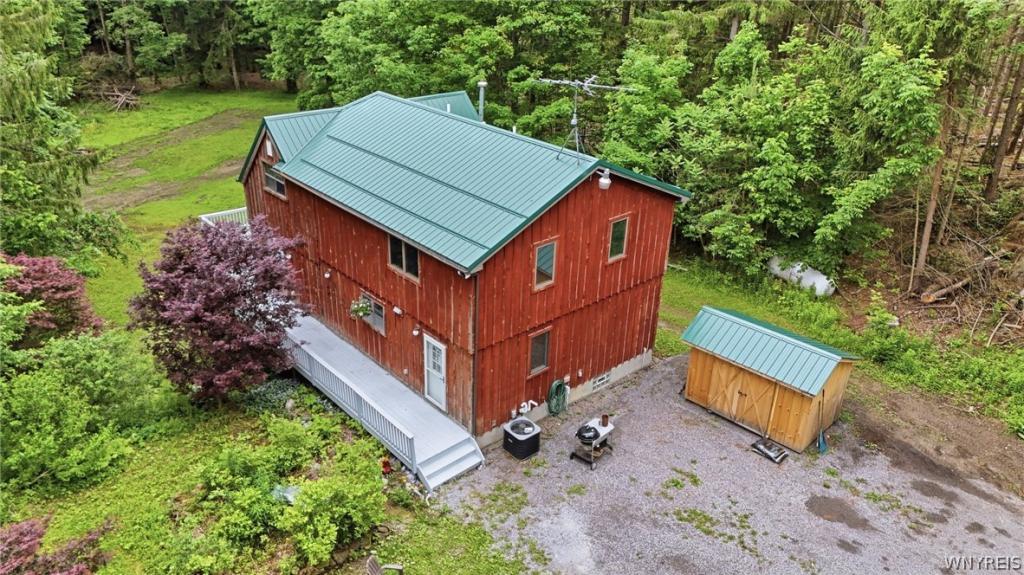
Welcome to your private retreat on 7 wooded acres in Varysburg. Step inside through the spacious kitchen, finished with warm maple cabinets, featuring plenty of room to cook and gather. Just off the kitchen is the dining room, where a glass door leads out to a large wraparound deck. The living room invites you to settle in around the wood-burning stove and its stone surround that runs floor to ceiling. A first-floor bedroom offers single-level convenience, complete with an attached bathroom featuring a large spa tub. Upstairs, a loft topped with skylights makes a bright, flexible space, joined by two more bedrooms, one with a walk-in closet, and a recently renovated full bathroom. The basement adds even more, with a two-car garage, a full bathroom, and laundry. Outside, the wraparound deck overlooks the trees and makes a great place to entertain, and two sheds provide extra storage. A tankless hot water heater serves the home, and the metal roof, skylights, furnace, and A/C were all installed just two years ago. Private and wooded, close to Letchworth State Park and less than an hour from Buffalo.
Property Details
Price:
$339,900
MLS #:
B1691234
Status:
Active
Beds:
3
Baths:
3
Type:
Single Family
Subtype:
SingleFamilyResidence
Neighborhood:
orangeville564000
Listed Date:
Jun 17, 2026
Finished Sq Ft:
2,126
Total Sq Ft:
2,126
Lot Size:
307,533 sqft / 7.06 acres (approx)
Year Built:
2005
See this Listing
Schools
School District:
Warsaw
Interior
Appliances
Appliances Negotiable, Dishwasher, Gas Oven, Gas Range, Microwave, Propane Water Heater, Refrigerator, Water Softener Owned
Bathrooms
3 Full Bathrooms
Cooling
Central Air
Fireplaces Total
1
Flooring
Carpet, Ceramic Tile, Laminate, Varies
Heating
Propane, Forced Air
Interior Features
Ceiling Fans, Separate Formal Dining Room, Eat In Kitchen, Separate Formal Living Room, Jetted Tub, Country Kitchen, Pantry, Skylights, Bedroom On Main Level, Loft, Main Level Primary, Primary Suite
Laundry Features
In Basement
Levels
Two
Main Level Bathrooms
1
Main Level Bedrooms
1
Exterior
Architectural Style
Contemporary, Other, Two Story, See Remarks
Attached Garage YN
1
Construction Materials
Frame, Other, See Remarks, Wood Siding, Copper Plumbing, Pex Plumbing
Exterior Features
Deck, Gravel Driveway, Propane Tank Leased
Garage Spaces
2
Lot Features
Irregular Lot, Rural Lot, Wooded
Other Structures
Sheds, Storage
Parking Features
Attached, Underground, Garage
Patio And Porch Features
Deck
Roof
Metal
Stories
2
Window Features
Skylights
Financial
Taxes
$5,663
Map
Community
- Address3864 Hollow Road Orangeville NY
- CityOrangeville
- CountyWyoming
- Zip Code14167
Subdivisions in Orangeville
Market Summary
Current real estate data for Single Family in Orangeville as of Oct 12, 2026
10
Single Family Listed
91
Avg DOM
152
Avg $ / SqFt
$238,450
Avg List Price
Property Summary
- 3864 Hollow Road Orangeville NY is a Single Family for sale in Orangeville, NY, 14167. It is listed for $339,900 and features 3 beds, 3 baths, and has approximately 2,126 square feet of living space, and was originally constructed in 2005. The current price per square foot is $160. The average price per square foot for Single Family listings in Orangeville is $152. The average listing price for Single Family in Orangeville is $238,450.
Similar Listings Nearby


 Courtesy of Century 21 North East. Disclaimer: All data relating to real estate for sale on this page comes from the Broker Reciprocity (BR) of the New York State Alliance of MLSs. Detailed information about real estate listings held by brokerage firms other than Michael Paduano include the name of the listing broker. Neither the listing company nor Michael Paduano shall be responsible for any typographical errors, misinformation, misprints and shall be held totally harmless. The Broker providing this data believes it to be correct, but advises interested parties to confirm any item before relying on it in a purchase decision. Copyright 2026. New York State Alliance of MLSs. All rights reserved.
 3864 Hollow Road
Orangeville, NY