
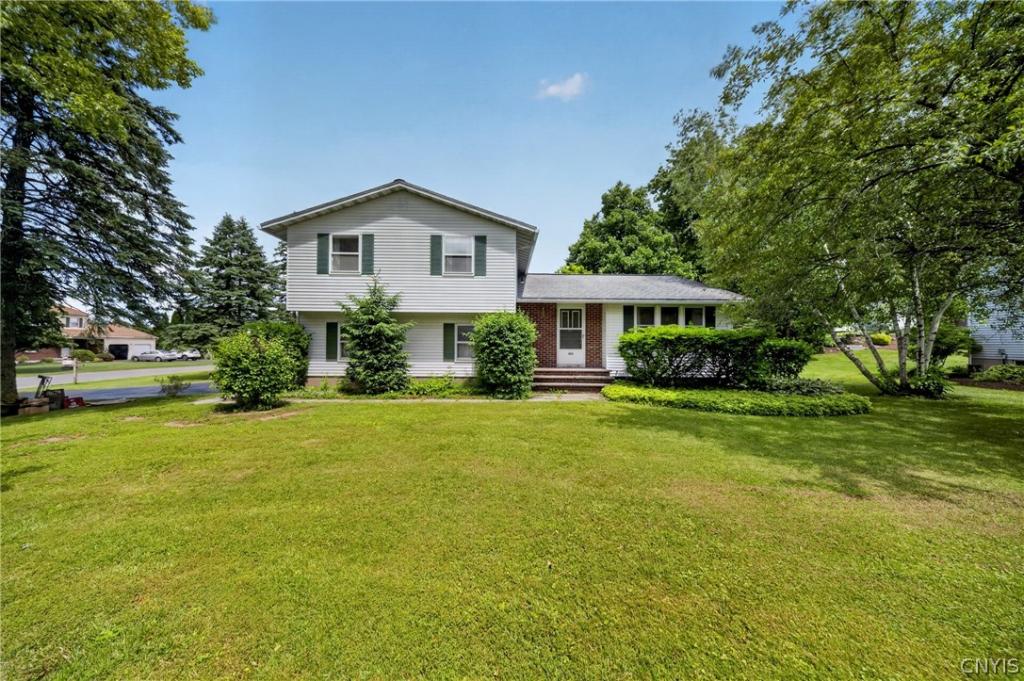
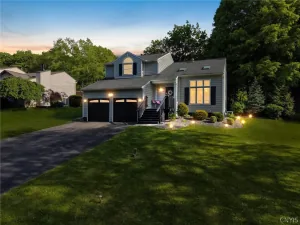
Welcome to 3929 Derby Drive in the West Genesee School District! This 3-bedroom, 2.5-bath home offers approximately 1,750 square feet of living space, an attached 2-car garage, and a functional floor plan ready for your personal touch. Public records indicate 1,588 square feet; however, a recent measurement reflects approximately 1,750 square feet. The main level features a spacious living room, a separate family room with a wood-burning fireplace, a bright dining area, a generously sized kitchen, and a convenient half bath. Just off the family room, the screened porch overlooks the backyard and inground swimming pool, creating a wonderful space to relax or entertain. Upstairs, the primary suite includes a walk-in closet and private full bath, while two additional bedrooms and a second full bath complete the second floor. An unfinished basement provides excellent storage or future finishing potential. Conveniently located near shopping, restaurants, parks, and major highways, this well-loved home has been cared for over the years and offers a wonderful opportunity to update and personalize the space to reflect your own style and vision.
Property Details
Price:
$309,900
MLS #:
S1695980
Status:
Pending
Beds:
3
Baths:
3
Type:
Single Family
Subtype:
SingleFamilyResidence
Subdivision:
Sherwood Farms Sec 1
Neighborhood:
onondaga314200
Listed Date:
Jul 6, 2026
Finished Sq Ft:
1,588
Total Sq Ft:
1,588
Lot Size:
14,375 sqft / 0.33 acres (approx)
Year Built:
1974
See this Listing
Schools
School District:
West Genesee
Elementary School:
Split Rock Elementary
Interior
Appliances
Dryer, Dishwasher, Gas Oven, Gas Range, Gas Water Heater, Microwave, Refrigerator, Washer
Bathrooms
2 Full Bathrooms, 1 Half Bathroom
Fireplaces Total
1
Flooring
Carpet, Laminate, Varies
Heating
Gas, Forced Air
Interior Features
Ceiling Fans, Separate Formal Dining Room, Entrance Foyer, Separate Formal Living Room, Sliding Glass Doors
Laundry Features
In Basement
Levels
Two
Main Level Bathrooms
1
Exterior
Architectural Style
Split Level
Construction Materials
Vinyl Siding, Copper Plumbing
Exterior Features
Blacktop Driveway, Fully Fenced, Pool, Patio
Fencing
Full
Garage Spaces
2
Lot Features
Rectangular, Rectangular Lot, Residential Lot
Other Structures
Sheds, Storage
Parking Features
Underground, Storage, Garage Door Opener
Patio And Porch Features
Patio
Roof
Asphalt, Shingle
Stories
2
Financial
Taxes
$6,934
Map
Community
- Address3929 Derby Dr Onondaga NY
- SubdivisionSherwood Farms Sec 1
- CityOnondaga
- CountyOnondaga
- Zip Code13215
Subdivisions in Onondaga
Market Summary
Current real estate data for Single Family in Onondaga as of Aug 27, 2026
103
Single Family Listed
115
Avg DOM
215
Avg $ / SqFt
$464,855
Avg List Price
Property Summary
- Located in the Sherwood Farms Sec 1 subdivision, 3929 Derby Dr Onondaga NY is a Single Family for sale in Onondaga, NY, 13215. It is listed for $309,900 and features 3 beds, 3 baths, and has approximately 1,588 square feet of living space, and was originally constructed in 1974. The current price per square foot is $195. The average price per square foot for Single Family listings in Onondaga is $215. The average listing price for Single Family in Onondaga is $464,855.
Similar Listings Nearby

 Courtesy of Keller Williams Syracuse. Disclaimer: All data relating to real estate for sale on this page comes from the Broker Reciprocity (BR) of the New York State Alliance of MLSs. Detailed information about real estate listings held by brokerage firms other than Michael Paduano include the name of the listing broker. Neither the listing company nor Michael Paduano shall be responsible for any typographical errors, misinformation, misprints and shall be held totally harmless. The Broker providing this data believes it to be correct, but advises interested parties to confirm any item before relying on it in a purchase decision. Copyright 2026. New York State Alliance of MLSs. All rights reserved.
 3929 Derby Dr
Onondaga, NY