
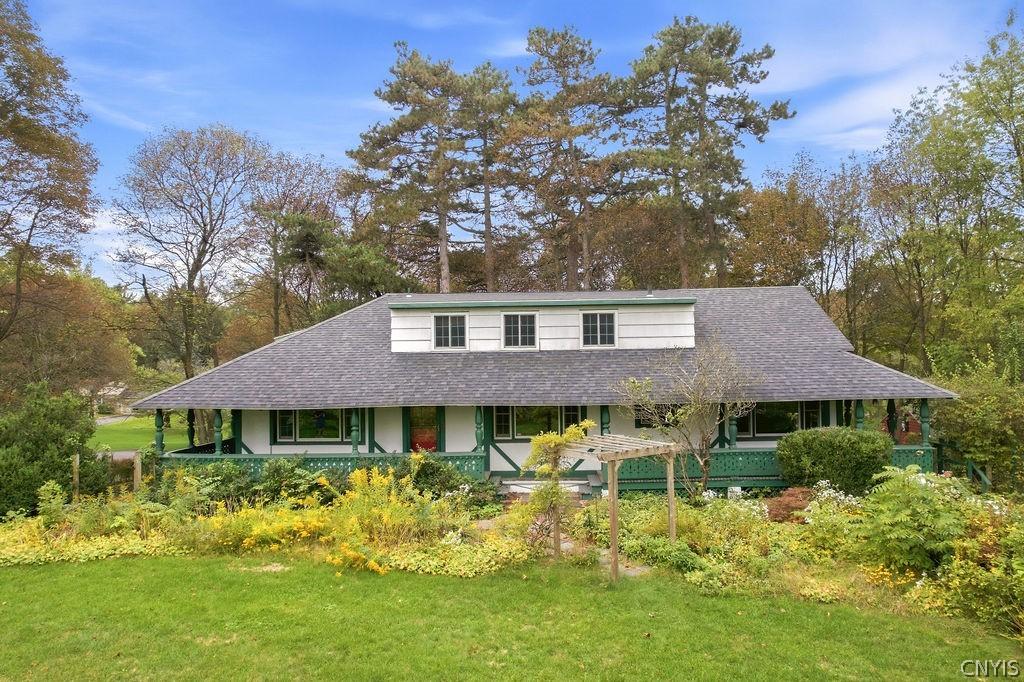
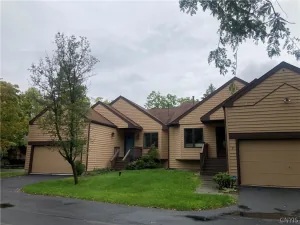
Own a piece of Solvay/Geddes history in the Piercefield neighborhood! Originally part of the Hazard Estate, this distinctive home was first constructed as a recreation center before being thoughtfully converted into a one-of-a-kind single-family residence. Designed by 20th Century architects Merrick and Randall, the same firm responsible for the Carnegie Library buildings also located in the area. Rich in character, it blends Craftsman and Tudor-inspired architectural details with modern updates designed for today’s lifestyle. Surrounded by mature trees on a private wooded lot, the home is tucked away from the road and welcomes you with expansive wraparound porches that invite you to relax and enjoy the peaceful setting. Inside, the current owners have transformed the main living area by opening the wall between the kitchen and living spaces, creating a flowing layout ideal for everyday living and entertaining. The updated kitchen features a generous center island, eat-in dining area, and overlooks a charming herb garden just outside the side entrance, while a hidden “secret garden” offers another delightful outdoor retreat. The main level also includes a formal dining room, a spacious living room with a fireplace that opens directly to the screened-in porch, plus a full bath and convenient first-floor laundry. Upstairs, you’ll find three comfortable bedrooms and an additional full bath. The finished walkout lower level—with its own private entrance option—provides exceptional flexibility as an in-law or teen suite, complete with a full kitchen, living area, bedroom, and spa-inspired full bath. A pleasant surprise awaits beyond the home: a flat, level backyard filled with mature perennial gardens, creating a true gardener’s paradise. Recent mechanical improvements—including a newer roof, Andersen windows, driveway, and several GE mini-split systems providing efficient air conditioning—offer added peace of mind. Steeped in local history yet thoughtfully updated for modern living, this truly one-of-a-kind home is a rare opportunity that must be seen to be fully appreciated.
Property Details
Price:
$380,000
MLS #:
S1714474
Status:
Pending
Beds:
4
Baths:
3
Type:
Single Family
Subtype:
SingleFamilyResidence
Neighborhood:
solvayvillage313201
Listed Date:
Sep 15, 2026
Finished Sq Ft:
2,660
Total Sq Ft:
2,660
Lot Size:
34,500 sqft / 0.79 acres (approx)
Year Built:
1900
See this Listing
Schools
School District:
Solvay
Elementary School:
Solvay Elementary
Middle School:
Solvay Middle
High School:
Solvay High
Interior
Appliances
Dryer, Dishwasher, Exhaust Fan, Free Standing Range, Freezer, Gas Water Heater, Microwave, Oven, Refrigerator, Range Hood, Washer
Bathrooms
3 Full Bathrooms
Cooling
Ductless
Fireplaces Total
1
Flooring
Hardwood, Varies, Vinyl
Heating
Ductless, Electric, Gas, Hot Water, Radiators
Interior Features
Cedar Closets, Separate Formal Dining Room, Entrance Foyer, Eat In Kitchen, Separate Formal Living Room, Kitchen Island, Natural Woodwork, In Law Floorplan
Laundry Features
Main Level
Main Level Bathrooms
1
Exterior
Architectural Style
Chalet Alpine, Tudor
Attached Garage YN
1
Construction Materials
Stucco, Copper Plumbing
Exterior Features
Blacktop Driveway, Balcony, Porch, Private Yard, See Remarks
Garage Spaces
1
Lot Features
Irregular Lot, Near Public Transit, Secluded
Parking Features
Attached, Underground, Garage, Workshop In Garage, Driveway, Garage Door Opener
Patio And Porch Features
Balcony, Covered, Porch, Screened
Roof
Asphalt, Shingle
Stories
3
Financial
Taxes
$11,058
Map
Community
- Address505 North Orchard Road Geddes NY
- CityGeddes
- CountyOnondaga
- Zip Code13209
Subdivisions in Geddes
Market Summary
Current real estate data for Single Family in Geddes as of Oct 11, 2026
50
Single Family Listed
97
Avg DOM
172
Avg $ / SqFt
$261,630
Avg List Price
Property Summary
- 505 North Orchard Road Geddes NY is a Single Family for sale in Geddes, NY, 13209. It is listed for $380,000 and features 4 beds, 3 baths, and has approximately 2,660 square feet of living space, and was originally constructed in 1900. The current price per square foot is $143. The average price per square foot for Single Family listings in Geddes is $172. The average listing price for Single Family in Geddes is $261,630.
Similar Listings Nearby



 Courtesy of Hunt Real Estate ERA. Disclaimer: All data relating to real estate for sale on this page comes from the Broker Reciprocity (BR) of the New York State Alliance of MLSs. Detailed information about real estate listings held by brokerage firms other than Michael Paduano include the name of the listing broker. Neither the listing company nor Michael Paduano shall be responsible for any typographical errors, misinformation, misprints and shall be held totally harmless. The Broker providing this data believes it to be correct, but advises interested parties to confirm any item before relying on it in a purchase decision. Copyright 2026. New York State Alliance of MLSs. All rights reserved.
 505 North Orchard Road
Geddes, NY