
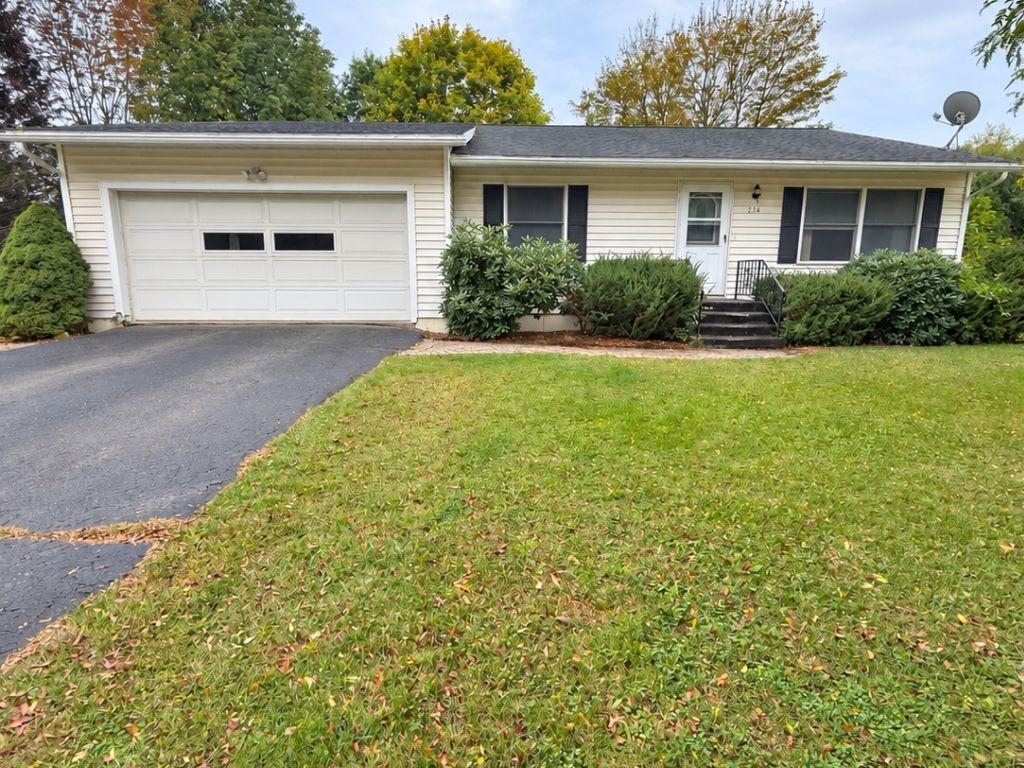
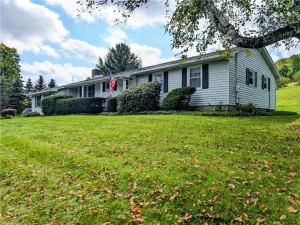
Welcome home! This spacious three bedroom home offers a comfortable layout, plenty of room to spread out, and a great location close to everything you need. Step inside to a welcoming main living area with plenty of space to gather, relax, and make your own. From there, the home flows into the dining area and kitchen, where you’ll find plenty of cabinet and counter space for everyday cooking and entertaining.
Just beyond the kitchen is one of the highlights of the home…a bright and inviting sunroom with vaulted ceilings, skylights, and windows that bring in tons of natural light. It’s the perfect spot for your morning coffee, a good book, or simply enjoying the view of the backyard. From the sunroom, step right out onto the deck where you’ll find a functioning hot tub ready to enjoy. Whether you’re entertaining in the warmer months or relaxing in the hot tub on a cool evening, this is a space you can enjoy throughout the seasons.
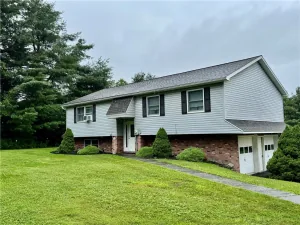
The main level also features a primary bedroom with its own private bathroom and a generous walk-in closet, along with two additional bedrooms and another full bath. A separate laundry room adds everyday convenience and provides direct access to the attached two-car garage.
Downstairs, there’s even more room to work with. The partially finished lower level consists of two additional rooms that could easily become a family room, home office, gym, hobby room, or whatever works best for you. There is also a large unfinished area offering plenty of additional storage or the opportunity to create a workshop or dedicated project space.
Outside, the yard offers room to enjoy the outdoors, and an additional storage shed gives you a convenient place for lawn equipment, tools, and seasonal items.
Located with easy access to I-88 and just a short distance from shopping, dining, schools, and other town amenities, you can enjoy the convenience of being close to town while still having space to call your own.
Just beyond the kitchen is one of the highlights of the home…a bright and inviting sunroom with vaulted ceilings, skylights, and windows that bring in tons of natural light. It’s the perfect spot for your morning coffee, a good book, or simply enjoying the view of the backyard. From the sunroom, step right out onto the deck where you’ll find a functioning hot tub ready to enjoy. Whether you’re entertaining in the warmer months or relaxing in the hot tub on a cool evening, this is a space you can enjoy throughout the seasons.
The main level also features a primary bedroom with its own private bathroom and a generous walk-in closet, along with two additional bedrooms and another full bath. A separate laundry room adds everyday convenience and provides direct access to the attached two-car garage.
Downstairs, there’s even more room to work with. The partially finished lower level consists of two additional rooms that could easily become a family room, home office, gym, hobby room, or whatever works best for you. There is also a large unfinished area offering plenty of additional storage or the opportunity to create a workshop or dedicated project space.
Outside, the yard offers room to enjoy the outdoors, and an additional storage shed gives you a convenient place for lawn equipment, tools, and seasonal items.
Located with easy access to I-88 and just a short distance from shopping, dining, schools, and other town amenities, you can enjoy the convenience of being close to town while still having space to call your own.
Property Details
Price:
$325,000
MLS #:
R1718460
Status:
Active
Beds:
3
Baths:
2
Type:
Single Family
Subtype:
SingleFamilyResidence
Neighborhood:
oneontatown364600
Listed Date:
Oct 1, 2026
Finished Sq Ft:
1,768
Total Sq Ft:
1,768
Lot Size:
22,216 sqft / 0.51 acres (approx)
Year Built:
1986
See this Listing
Schools
School District:
Oneonta
Interior
Appliances
Dryer, Dishwasher, Electric Cooktop, Exhaust Fan, Disposal, Gas Water Heater, Refrigerator, Range Hood, Washer
Bathrooms
2 Full Bathrooms
Flooring
Carpet, Tile, Varies, Vinyl
Heating
Gas, Baseboard, Hot Water
Interior Features
Separate Formal Living Room, Living Dining Room, Other, Pantry, See Remarks, Bedroom On Main Level
Laundry Features
Main Level
Levels
One
Main Level Bathrooms
2
Main Level Bedrooms
3
Exterior
Architectural Style
Ranch
Attached Garage YN
1
Construction Materials
Vinyl Siding
Exterior Features
Blacktop Driveway, Deck, Hot Tub Spa
Garage Spaces
2
Lot Features
Rectangular, Rectangular Lot
Parking Features
Attached, Garage
Patio And Porch Features
Deck
Roof
Asphalt, Shingle
Stories
1
Financial
Taxes
$6,089
Map
Community
- Address236 County Highway 47 Oneonta NY
- CityOneonta
- CountyOtsego
- Zip Code13820
Subdivisions in Oneonta
Market Summary
Current real estate data for Single Family in Oneonta as of Oct 11, 2026
68
Single Family Listed
81
Avg DOM
146
Avg $ / SqFt
$248,728
Avg List Price
Property Summary
- 236 County Highway 47 Oneonta NY is a Single Family for sale in Oneonta, NY, 13820. It is listed for $325,000 and features 3 beds, 2 baths, and has approximately 1,768 square feet of living space, and was originally constructed in 1986. The current price per square foot is $184. The average price per square foot for Single Family listings in Oneonta is $146. The average listing price for Single Family in Oneonta is $248,728.
Similar Listings Nearby

 Courtesy of Keller Williams Upstate NY Properties. Disclaimer: All data relating to real estate for sale on this page comes from the Broker Reciprocity (BR) of the New York State Alliance of MLSs. Detailed information about real estate listings held by brokerage firms other than Michael Paduano include the name of the listing broker. Neither the listing company nor Michael Paduano shall be responsible for any typographical errors, misinformation, misprints and shall be held totally harmless. The Broker providing this data believes it to be correct, but advises interested parties to confirm any item before relying on it in a purchase decision. Copyright 2026. New York State Alliance of MLSs. All rights reserved.
 236 County Highway 47
Oneonta, NY