
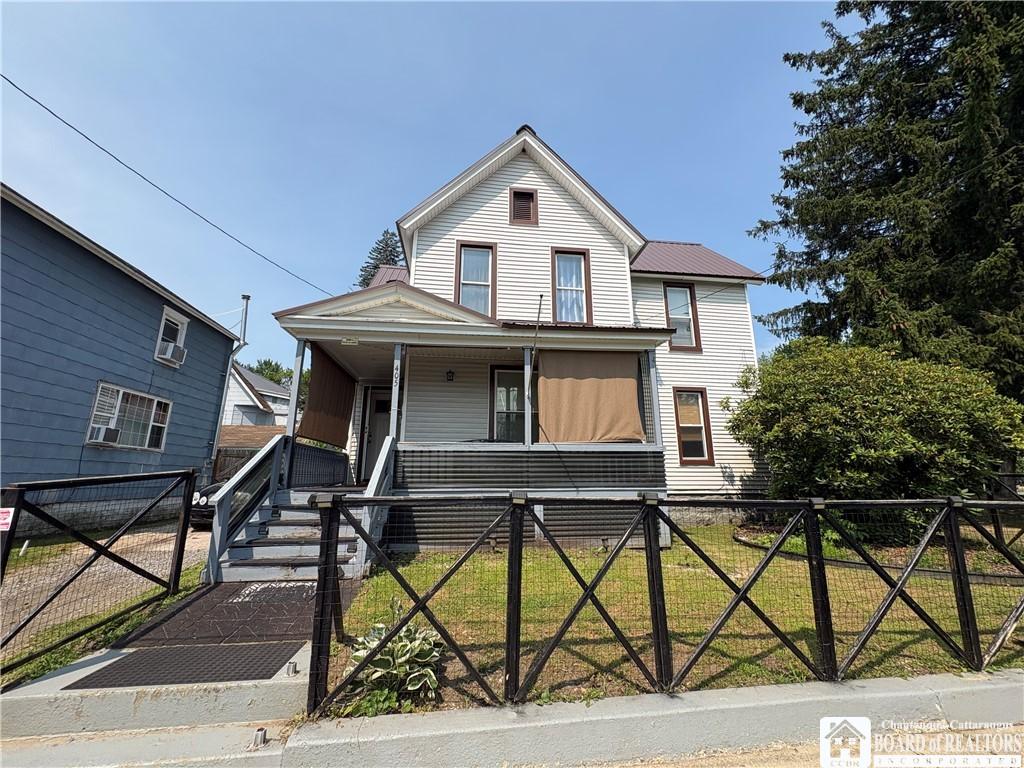
Welcome home! This beautifully maintained 3-bedroom, 2-bath home offers over 1,600 square feet of comfortable living space and is packed with features you’ll love. The showstopper is the stunning primary bathroom, complete with a luxurious walk-in tiled shower and a large jetted soaking tub—your own private spa retreat after a long day.
Step outside to a fully fenced backyard that feels surprisingly private, making it the perfect place to relax or entertain. Gather friends around the fire under the covered pavilion, while the 10′ x 18′ shed with electricity provides endless possibilities for a workshop, hobby space, or extra storage.
Need even more room? The full basement offers abundant storage and workspace, while the walk-up attic provides flexible space that could become a hobby room, playroom, home office, or simply additional storage.
Enjoy peace of mind with updated electrical, updated plumbing, and an updated hot water tank, allowing you to move in with confidence.
Conveniently located within walking distance to the school, YMCA, bank, shopping, restaurants, and other local amenities, this home combines charm, comfort, and convenience in one incredible package.
Homes with this combination of space, updates, and outdoor amenities don’t come along often—schedule your private showing today!
Negotiations will begin on 07/22/2026 at 5:00 pm
Step outside to a fully fenced backyard that feels surprisingly private, making it the perfect place to relax or entertain. Gather friends around the fire under the covered pavilion, while the 10′ x 18′ shed with electricity provides endless possibilities for a workshop, hobby space, or extra storage.
Need even more room? The full basement offers abundant storage and workspace, while the walk-up attic provides flexible space that could become a hobby room, playroom, home office, or simply additional storage.
Enjoy peace of mind with updated electrical, updated plumbing, and an updated hot water tank, allowing you to move in with confidence.
Conveniently located within walking distance to the school, YMCA, bank, shopping, restaurants, and other local amenities, this home combines charm, comfort, and convenience in one incredible package.
Homes with this combination of space, updates, and outdoor amenities don’t come along often—schedule your private showing today!
Negotiations will begin on 07/22/2026 at 5:00 pm
Property Details
Price:
$135,000
MLS #:
R1698923
Status:
Pending
Beds:
3
Baths:
2
Type:
Single Family
Subtype:
SingleFamilyResidence
Neighborhood:
oleancity041200
Listed Date:
Jul 15, 2026
Finished Sq Ft:
1,600
Total Sq Ft:
1,600
Lot Size:
4,450 sqft / 0.10 acres (approx)
Year Built:
1920
See this Listing
Schools
School District:
Olean
Interior
Appliances
Free Standing Range, Gas Water Heater, Microwave, Oven, Refrigerator
Bathrooms
2 Full Bathrooms
Flooring
Carpet, Hardwood, Tile, Varies
Heating
Gas, Forced Air
Interior Features
Attic, Breakfast Bar, Convertible Bedroom
Laundry Features
Upper Level
Levels
Two
Main Level Bathrooms
1
Exterior
Architectural Style
Historic Antique, Two Story
Construction Materials
Frame
Exterior Features
Dirt Driveway, Gravel Driveway
Lot Features
Irregular Lot, Residential Lot
Parking Features
No Garage
Stories
2
Financial
Taxes
$3,904
Map
Community
- Address405 North 11th Street Olean NY
- CityOlean
- CountyCattaraugus
- Zip Code14760
Market Summary
Current real estate data for Single Family in Olean as of Sep 03, 2026
85
Single Family Listed
98
Avg DOM
90
Avg $ / SqFt
$136,949
Avg List Price
Property Summary
- 405 North 11th Street Olean NY is a Single Family for sale in Olean, NY, 14760. It is listed for $135,000 and features 3 beds, 2 baths, and has approximately 1,600 square feet of living space, and was originally constructed in 1920. The current price per square foot is $84. The average price per square foot for Single Family listings in Olean is $90. The average listing price for Single Family in Olean is $136,949.
Similar Listings Nearby

 Courtesy of Howard Hanna Professionals – Olean. Disclaimer: All data relating to real estate for sale on this page comes from the Broker Reciprocity (BR) of the New York State Alliance of MLSs. Detailed information about real estate listings held by brokerage firms other than Michael Paduano include the name of the listing broker. Neither the listing company nor Michael Paduano shall be responsible for any typographical errors, misinformation, misprints and shall be held totally harmless. The Broker providing this data believes it to be correct, but advises interested parties to confirm any item before relying on it in a purchase decision. Copyright 2026. New York State Alliance of MLSs. All rights reserved.
 405 North 11th Street
Olean, NY