
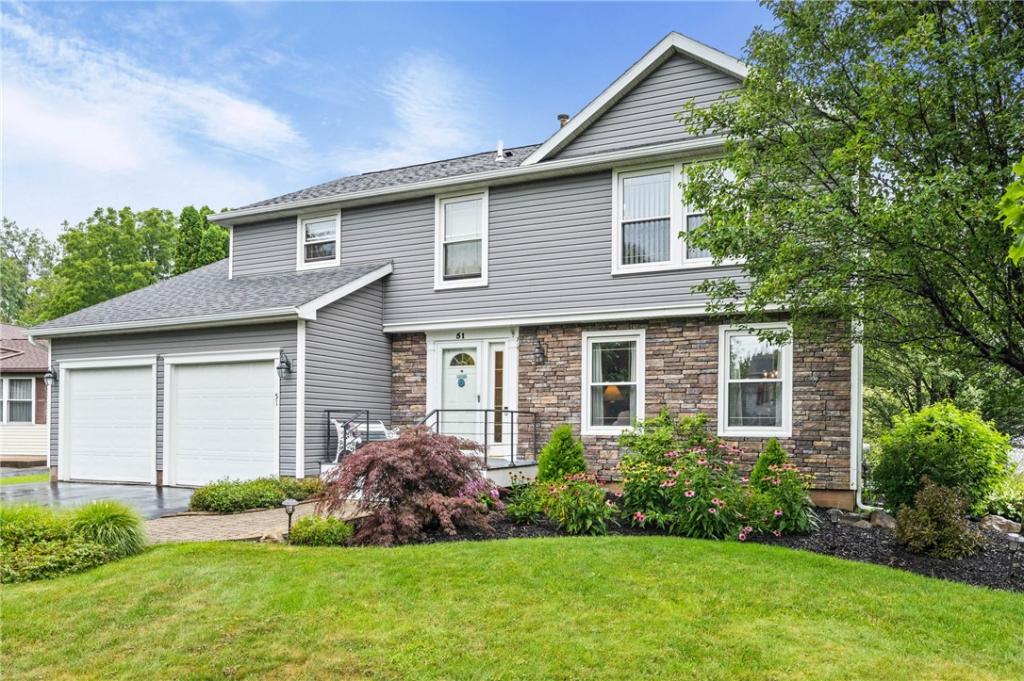
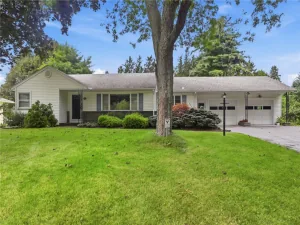
A truly Exceptional 4 Bedroom Colonial from top to bottom, inside and out! The attention to Detail, Quality & Design is sure to impress from the minute you step onto the carefully designed Front Porch with Trex Floor & Industrial style Railing! While the Improvements, Updates, Upgrades and Key Features are too many to list, here are just a few…The exterior has newer Certainteed Dutch lap Siding with Ply Gem Stone on the front, the Lifetime Warrentied Custom Pace Windows have 1 piece “Picture Frame” Aluminum Wrap, as well as all of the Exterior Doors, let’s not forget the newer Seemless Gutters & new Frost Free Hose Bib’s. In April of 2023 A York 96% High Efficiency Furnace with a High Efficiency Filter was installed. The Generac 11KW Standby Generator new in February 2018. All 3 Bathrooms were remodeled in 2010 with ToTo Toilets, Custom Cabinets, Tile Flooring, Tile Shower in the Primary Bath with Glass door, overhead Fans, Delta Fixtures & new sinks! AO Smith 40 gallon Gas Hot Water Tank new in 2019. Vanguard Glass Block Windows in the Professionally finished lower level with Lifetime Warranty were new in 2017. In 2022 the Family Room & Kitchen were remodeled with new LVP Flooring, the Custom Kitchen will WOW you, as it’s carefully designed with ample Custom Craftmade Cabinets, Quartz Counter’s, Backsplash, dimmable under-cabinet lighting & overhead lighting, but the oversized Center Island with plenty of seating area, you really need to see to appreciate! There are 4 Bedrooms up, the Primary Suite is spacious & features a Cathedral Ceiling, Oversized Walk in Closet & it’s own Privately situated Bath! The Lower Level has a nicely finished Rec Rm offers more great space! The entire home has been tastefully updated cosmetically, including lighting & floorings. Did I mention all of this & more is on a nicely situated oversized Impeccably Groomed and Landscaped setting, the fenced rear yard has nice size deck accessed through the Pella Sliding Glass off the Kitchen, 2 new Armortech Block Patio’s on either side to enjoy private wooded rear view, Delayed negotiations until Aug. 5th, 2026 at 11 a.m.. TUESDAY OPEN HOUSE CANCELLED due to unforseen circumstances
Property Details
Price:
$354,900
MLS #:
R1702774
Status:
Pending
Beds:
4
Baths:
3
Type:
Single Family
Subtype:
SingleFamilyResidence
Subdivision:
Valley Brook Sec 01
Neighborhood:
ogden263889
Listed Date:
Jul 30, 2026
Finished Sq Ft:
1,788
Total Sq Ft:
1,788
Lot Size:
18,295 sqft / 0.42 acres (approx)
Year Built:
1986
See this Listing
Schools
School District:
Spencerport
Interior
Appliances
Dryer, Dishwasher, Free Standing Range, Disposal, Gas Water Heater, Microwave, Oven, Refrigerator, Washer, Humidifier
Bathrooms
2 Full Bathrooms, 1 Half Bathroom
Cooling
Central Air
Flooring
Carpet, Hardwood, Luxury Vinyl, Tile, Varies
Heating
Gas, Forced Air
Interior Features
Cathedral Ceilings, Separate Formal Dining Room, Entrance Foyer, Eat In Kitchen, Separate Formal Living Room, Kitchen Island, Other, Pantry, Quartz Counters, See Remarks, Sliding Glass Doors, Storage, Window Treatments, Bath In Primary Bedroom, Programmable Thermostat
Laundry Features
In Basement
Levels
Two
Main Level Bathrooms
1
Exterior
Architectural Style
Colonial
Attached Garage YN
1
Construction Materials
Aluminum Siding, Foam Insulation, Other, Stone, Vinyl Siding, Copper Plumbing
Exterior Features
Awnings, Blacktop Driveway, Deck, Fence, Patio
Fencing
Partial
Garage Spaces
2
Lot Features
Pie Shaped Lot, Near Public Transit, Residential Lot
Other Structures
Other, Sheds, Storage
Parking Features
Attached, Garage, Storage, Garage Door Opener
Patio And Porch Features
Deck, Open, Patio, Porch
Roof
Architectural, Shingle
Stories
2
Window Features
Drapes, Thermal Windows
Financial
Taxes
$7,569
Map
Community
- Address51 Ryans Run Ogden NY
- SubdivisionValley Brook Sec 01
- CityOgden
- CountyMonroe
- Zip Code14624
Subdivisions in Ogden
- 607 Trimmer Road Sub
- Cardinal Cove Sec I
- Churchville-Adams Basin
- Gerringer
- Green Wood Park Sec 2
- Heather Acres Add Sec 05
- Heather Acres Add Sec 1
- Inglewood Town Homes Ph 0
- John W Ginther
- Knoll Breeze
- Lock Wood Estates Sec 03
- Maplewood Heights
- Mcgowan Sub
- Mill Seat
- North Forest Estates Sec
- Oak Ridge
- Ogden-Parma Town Line Roa
- Ridge Mdws Sec 01
- Ridge Mdws Sec 02
- Town/Ogden
- Union Hill Twnhms
- Valley Brook Sub Sec 3
- Westside Ph 02
- Zollweg
Market Summary
Current real estate data for Single Family in Ogden as of Aug 29, 2026
42
Single Family Listed
42
Avg DOM
203
Avg $ / SqFt
$419,854
Avg List Price
Property Summary
- Located in the Valley Brook Sec 01 subdivision, 51 Ryans Run Ogden NY is a Single Family for sale in Ogden, NY, 14624. It is listed for $354,900 and features 4 beds, 3 baths, and has approximately 1,788 square feet of living space, and was originally constructed in 1986. The current price per square foot is $198. The average price per square foot for Single Family listings in Ogden is $203. The average listing price for Single Family in Ogden is $419,854.
Similar Listings Nearby



 Courtesy of Hunt Real Estate ERA/Columbus. Disclaimer: All data relating to real estate for sale on this page comes from the Broker Reciprocity (BR) of the New York State Alliance of MLSs. Detailed information about real estate listings held by brokerage firms other than Michael Paduano include the name of the listing broker. Neither the listing company nor Michael Paduano shall be responsible for any typographical errors, misinformation, misprints and shall be held totally harmless. The Broker providing this data believes it to be correct, but advises interested parties to confirm any item before relying on it in a purchase decision. Copyright 2026. New York State Alliance of MLSs. All rights reserved.
 51 Ryans Run
Ogden, NY