
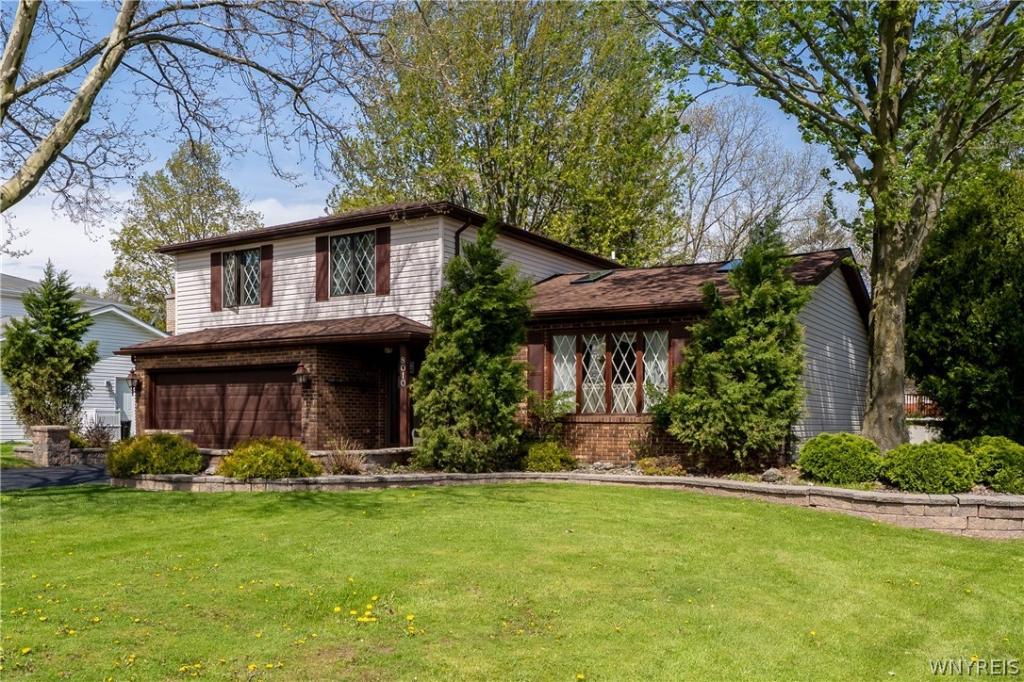
Discover this inviting split-level home in the highly sought-after Town of Niagara — a perfect blend of comfort, convenience, and outdoor enjoyment.
Ideally located near shopping, entertainment, major employers, and quick access to the I-190, this home offers an effortless lifestyle in a wonderful neighborhood.
Inside, you’ll find a bright, updated kitchen, and a family room with a gas fireplace that leads to a welcoming Florida room that adds valuable three season living space, and gorgeous natural woodwork throughout. The part-finished basement is ideal for a rec room, home office, or play area, and the dedicated workshop is perfect for hobbies or projects. A new roof in 2025 provides added peace of mind.
Step outside to your own backyard oasis. Summers will be well spent relaxing under the gazebo, grilling on the beautiful deck, or cooling off in the above-ground pool. Quality hardscape and thoughtful design make this space perfect for gatherings, celebrations, or quiet evenings at home. Square footage as per Town of Niagara Assessor.
A well-kept home in a fantastic location-ready for you to move in and enjoy!
Ideally located near shopping, entertainment, major employers, and quick access to the I-190, this home offers an effortless lifestyle in a wonderful neighborhood.
Inside, you’ll find a bright, updated kitchen, and a family room with a gas fireplace that leads to a welcoming Florida room that adds valuable three season living space, and gorgeous natural woodwork throughout. The part-finished basement is ideal for a rec room, home office, or play area, and the dedicated workshop is perfect for hobbies or projects. A new roof in 2025 provides added peace of mind.
Step outside to your own backyard oasis. Summers will be well spent relaxing under the gazebo, grilling on the beautiful deck, or cooling off in the above-ground pool. Quality hardscape and thoughtful design make this space perfect for gatherings, celebrations, or quiet evenings at home. Square footage as per Town of Niagara Assessor.
A well-kept home in a fantastic location-ready for you to move in and enjoy!
Property Details
Price:
$380,000
MLS #:
B1679625
Status:
Pending
Beds:
3
Baths:
2
Type:
Single Family
Subtype:
SingleFamilyResidence
Neighborhood:
niagara293000
Listed Date:
May 6, 2026
Finished Sq Ft:
1,985
Total Sq Ft:
1,985
Lot Size:
17,250 sqft / 0.40 acres (approx)
Year Built:
1977
See this Listing
Schools
School District:
Niagara Wheatfield
Interior
Appliances
Dishwasher, Exhaust Fan, Gas Water Heater, Microwave, Range Hood
Bathrooms
1 Full Bathroom, 1 Half Bathroom
Below Grade Finished Area
260
Cooling
Central Air
Fireplaces Total
1
Flooring
Carpet, Varies, Vinyl
Heating
Gas, Forced Air
Interior Features
Dining Area, Eat In Kitchen, Separate Formal Living Room, Workshop
Laundry Features
In Basement
Levels
Two
Main Level Bathrooms
1
Exterior
Architectural Style
Split Level
Attached Garage YN
1
Construction Materials
Brick, Vinyl Siding
Exterior Features
Blacktop Driveway, Deck, Fence, Pool, Patio
Fencing
Partial
Garage Spaces
2
Lot Features
Rectangular, Rectangular Lot, Residential Lot
Parking Features
Attached, Garage
Patio And Porch Features
Deck, Patio
Roof
Shingle
Stories
2
Financial
Taxes
$4,940
Map
Community
- Address8010 Crestview Drive Niagara NY
- CityNiagara
- CountyNiagara
- Zip Code14304
Subdivisions in Niagara
Market Summary
Current real estate data for Single Family in Niagara as of Sep 01, 2026
19
Single Family Listed
60
Avg DOM
153
Avg $ / SqFt
$261,553
Avg List Price
Property Summary
- 8010 Crestview Drive Niagara NY is a Single Family for sale in Niagara, NY, 14304. It is listed for $380,000 and features 3 beds, 2 baths, and has approximately 1,985 square feet of living space, and was originally constructed in 1977. The current price per square foot is $191. The average price per square foot for Single Family listings in Niagara is $153. The average listing price for Single Family in Niagara is $261,553.
Similar Listings Nearby

 Courtesy of Stefik Realty Co, Inc. Disclaimer: All data relating to real estate for sale on this page comes from the Broker Reciprocity (BR) of the New York State Alliance of MLSs. Detailed information about real estate listings held by brokerage firms other than Michael Paduano include the name of the listing broker. Neither the listing company nor Michael Paduano shall be responsible for any typographical errors, misinformation, misprints and shall be held totally harmless. The Broker providing this data believes it to be correct, but advises interested parties to confirm any item before relying on it in a purchase decision. Copyright 2026. New York State Alliance of MLSs. All rights reserved.
 8010 Crestview Drive
Niagara, NY