
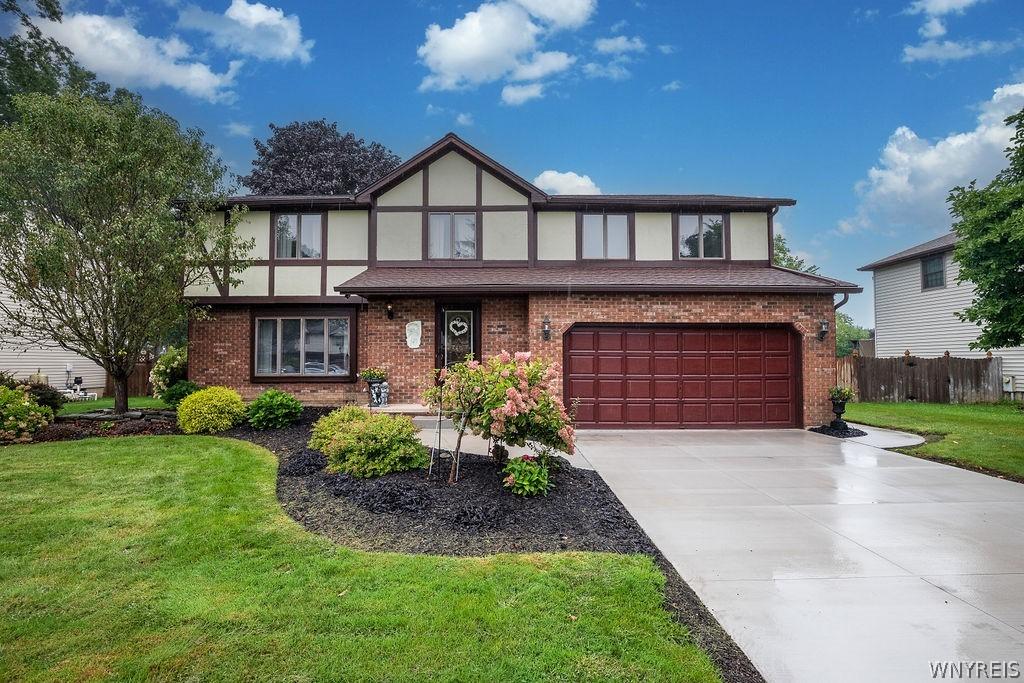
Elegant, stately, and truly beyond compare! From the moment you approach this beautifully manicured residence, the impressive curb appeal and meticulously landscaped grounds set the tone for what awaits inside. A sweeping staircase welcomes you into the dramatic 2-story foyer and opens to a spacious living room. The formal dining room features elegant crown molding, while the inviting family room offers a wood-burning fireplace with gas assist, built-in bookcases and sliding doors leading to the deck. Enjoy peaceful views of the fully fenced yard, complete with an in-ground heated pool, patio, and an 8′ x 12′ shed with electric. The pool area is separately fully fenced, for added safety. The fully updated kitchen features granite countertops, built-in convection oven, built-in microwave, gas cooktop, refrigerator, dishwasher, disposal and recessed lighting. Hardwood flooring flows throughout the first floor, complemented by natural woodwork and six-panel wood doors. An updated half bath features a vanity with granite countertop. Upstairs, four generously sized bedrooms provide abundant living and closet space. The primary suite boasts a wall of closets and an updated bath with tile shower, ceramic flooring and granite-topped vanity. Another spacious bedroom features a tray ceiling and wall of closets. Ceiling fans are found in all bedrooms. The main bath includes ceramic flooring, linen closet and tile shower. The finished basement offers a comfortable recreation room plus a separate storage room. A dedicated laundry area includes the washer and dryer. Additional highlights include central air, a double-wide concrete driveway and a desirable location with no through traffic. Conveniently located near Buckhorn State Park, elementary school and Veteran’s Park, this home offers style, generous living spaces, extensive updates, and an outstanding outdoor retreat. This one is not to be missed! Updates: Concrete driveway ’26. Leaf Guard ’25. Electric & gutters to shed, private drainage line across back property line ’24. Furnace ’23. Pool liner ’22. Kitchen remodeled, living room and dining room hardwood flooring ’21. Roof, gutters ’20. Offers due 09/08/26 by 4 p.m.
Property Details
Price:
$489,900
MLS #:
B1710577
Status:
Pending
Beds:
4
Baths:
3
Type:
Single Family
Subtype:
SingleFamilyResidence
Subdivision:
Amberwood Estates Sec 03
Neighborhood:
grandisland144600
Listed Date:
Sep 1, 2026
Finished Sq Ft:
2,597
Total Sq Ft:
2,597
Lot Size:
14,400 sqft / 0.33 acres (approx)
Year Built:
1980
See this Listing
Schools
School District:
Grand Island
Elementary School:
Huth Road
Middle School:
Veronica E Connor Middle
High School:
Grand Island Senior High
Interior
Appliances
Built In Range, Built In Oven, Convection Oven, Dryer, Dishwasher, Gas Cooktop, Disposal, Gas Water Heater, Microwave, Refrigerator, Washer
Bathrooms
2 Full Bathrooms, 1 Half Bathroom
Cooling
Central Air
Fireplaces Total
1
Flooring
Carpet, Ceramic Tile, Hardwood, Varies
Heating
Gas, Forced Air
Interior Features
Ceiling Fans, Separate Formal Dining Room, Entrance Foyer, Eat In Kitchen, Separate Formal Living Room, Granite Counters, Pantry, Sliding Glass Doors, Storage, Natural Woodwork
Laundry Features
In Basement
Levels
Two
Main Level Bathrooms
1
Exterior
Architectural Style
Colonial, Two Story, Tudor
Attached Garage YN
1
Construction Materials
Brick, Vinyl Siding, Copper Plumbing
Exterior Features
Concrete Driveway, Deck, Fully Fenced, Pool, Patio
Fencing
Full
Garage Spaces
2
Lot Features
Rectangular, Rectangular Lot, Residential Lot
Other Structures
Sheds, Storage
Parking Features
Attached, Electricity, Garage, Driveway, Garage Door Opener
Patio And Porch Features
Covered, Deck, Patio, Porch
Roof
Architectural, Shingle
Stories
2
Window Features
Thermal Windows
Financial
Taxes
$7,941
Map
Community
- Address109 Autumnwood Drive Grand Island NY
- SubdivisionAmberwood Estates Sec 03
- CityGrand Island
- CountyErie
- Zip Code14072
Subdivisions in Grand Island
Market Summary
Current real estate data for Single Family in Grand Island as of Oct 17, 2026
71
Single Family Listed
53
Avg DOM
225
Avg $ / SqFt
$543,198
Avg List Price
Property Summary
- Located in the Amberwood Estates Sec 03 subdivision, 109 Autumnwood Drive Grand Island NY is a Single Family for sale in Grand Island, NY, 14072. It is listed for $489,900 and features 4 beds, 3 baths, and has approximately 2,597 square feet of living space, and was originally constructed in 1980. The current price per square foot is $189. The average price per square foot for Single Family listings in Grand Island is $225. The average listing price for Single Family in Grand Island is $543,198.
Similar Listings Nearby




 Courtesy of Century 21 North East. Disclaimer: All data relating to real estate for sale on this page comes from the Broker Reciprocity (BR) of the New York State Alliance of MLSs. Detailed information about real estate listings held by brokerage firms other than Michael Paduano include the name of the listing broker. Neither the listing company nor Michael Paduano shall be responsible for any typographical errors, misinformation, misprints and shall be held totally harmless. The Broker providing this data believes it to be correct, but advises interested parties to confirm any item before relying on it in a purchase decision. Copyright 2026. New York State Alliance of MLSs. All rights reserved.
 109 Autumnwood Drive
Grand Island, NY