
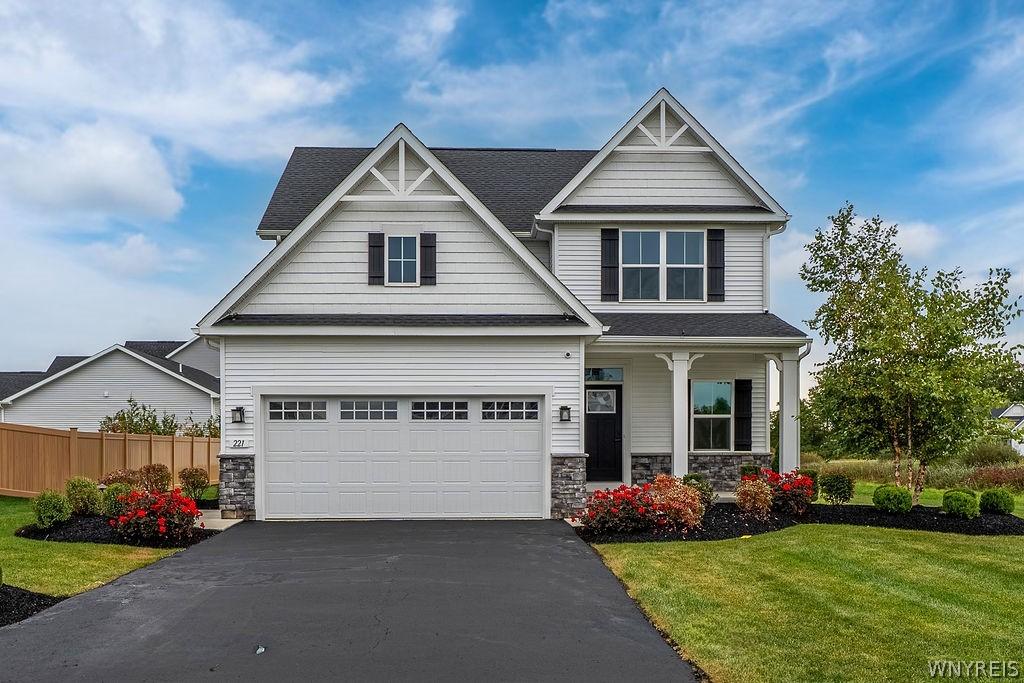
Attention to detail is evident throughout this stunning four-bedroom, 2.5-bath home, offering exceptional style and a plethora of amenities. The attractive exterior welcomes you with a stone and vinyl-covered front porch, leading into a versatile flex room that can be used as a home office, playroom, or whatever suits your needs. The open-concept main level features luxury vinyl flooring and 9-foot ceilings throughout. The spacious kitchen is smartly designed and features a large island with breakfast bar, quartz countertops, tile backsplash, pantry, recessed and under-cabinet lighting, and a full suite of appliances including microwave, stove, refrigerator, dishwasher, and disposal. The adjacent eating area offers sliding doors overlooking the beautifully landscaped yard and generous park-like green space. Just off the kitchen, the inviting family room features recessed lighting and a gas fireplace creating such a warm and cozy gathering space. The first floor also includes a convenient half bath and built-in storage bench. Upstairs, you’ll find four generously sized bedrooms. The impressive primary suite offers two walk-in closets and a private full bath with a dual-sink vanity and shower featuring a ceramic tile surround. A second-floor laundry room includes a washer and dryer for added convenience. The guest bath features a solid-surface countertop and fiberglass tub surround. The attached garage is fully finished and equipped with heating and air conditioning, along with a Wi-Fi-enabled garage door opener and remote controls. The basement offers an egress window, tankless hot water heater, sump pump with water backup, and additional storage potential. Additional highlights include lovely window treatments, Rain Bird irrigation system, central air conditioning, Wi-Fi-enabled smart thermostat, 200-amp electrical service, LED lighting, and a 30-year architectural shingle roof. Beautifully landscaped grounds complete this exceptional property. Welcome to your new home! Offers due October 15th, by 3 p.m.
Property Details
Price:
$519,000
MLS #:
B1719516
Status:
Active
Beds:
4
Baths:
3
Type:
Single Family
Subtype:
SingleFamilyResidence
Subdivision:
Gun Creek
Neighborhood:
grandisland144600
Listed Date:
Oct 5, 2026
Finished Sq Ft:
2,120
Total Sq Ft:
2,120
Lot Size:
8,750 sqft / 0.20 acres (approx)
Year Built:
2023
See this Listing
Schools
School District:
Grand Island
Middle School:
Veronica E Connor Middle
High School:
Grand Island Senior High
Interior
Appliances
Dryer, Dishwasher, Exhaust Fan, Free Standing Range, Disposal, Gas Water Heater, Microwave, Oven, Refrigerator, Range Hood, Washer
Bathrooms
2 Full Bathrooms, 1 Half Bathroom
Cooling
Central Air
Fireplaces Total
1
Flooring
Carpet, Luxury Vinyl, Varies
Heating
Gas, Forced Air
Interior Features
Breakfast Bar, Den, Separate Formal Dining Room, Entrance Foyer, Eat In Kitchen, Separate Formal Living Room, Great Room, Home Office, Pantry, Quartz Counters, Sliding Glass Doors, Bath In Primary Bedroom
Laundry Features
Upper Level
Levels
Two
Main Level Bathrooms
1
Exterior
Architectural Style
Colonial, Two Story
Attached Garage YN
1
Construction Materials
Stone, Vinyl Siding, Pex Plumbing
Exterior Features
Blacktop Driveway, Sprinkler Irrigation
Garage Spaces
2
Lot Features
Greenbelt, Rectangular, Rectangular Lot, Residential Lot
Parking Features
Attached, Electricity, Garage, Heated Garage, Driveway, Garage Door Opener
Patio And Porch Features
Covered, Porch
Roof
Architectural, Shingle
Security Features
Security System Owned
Stories
2
Window Features
Thermal Windows
Financial
HOA Fee
$260
HOA Fee Frequency
Annually
Taxes
$8,341
Map
Community
- Address221 Stonebridge Road Grand Island NY
- SubdivisionGun Creek
- CityGrand Island
- CountyErie
- Zip Code14072
Subdivisions in Grand Island
Market Summary
Current real estate data for Single Family in Grand Island as of Oct 11, 2026
68
Single Family Listed
53
Avg DOM
227
Avg $ / SqFt
$546,988
Avg List Price
Property Summary
- Located in the Gun Creek subdivision, 221 Stonebridge Road Grand Island NY is a Single Family for sale in Grand Island, NY, 14072. It is listed for $519,000 and features 4 beds, 3 baths, and has approximately 2,120 square feet of living space, and was originally constructed in 2023. The current price per square foot is $245. The average price per square foot for Single Family listings in Grand Island is $227. The average listing price for Single Family in Grand Island is $546,988.
Similar Listings Nearby




 Courtesy of Century 21 North East. Disclaimer: All data relating to real estate for sale on this page comes from the Broker Reciprocity (BR) of the New York State Alliance of MLSs. Detailed information about real estate listings held by brokerage firms other than Michael Paduano include the name of the listing broker. Neither the listing company nor Michael Paduano shall be responsible for any typographical errors, misinformation, misprints and shall be held totally harmless. The Broker providing this data believes it to be correct, but advises interested parties to confirm any item before relying on it in a purchase decision. Copyright 2026. New York State Alliance of MLSs. All rights reserved.
 221 Stonebridge Road
Grand Island, NY