
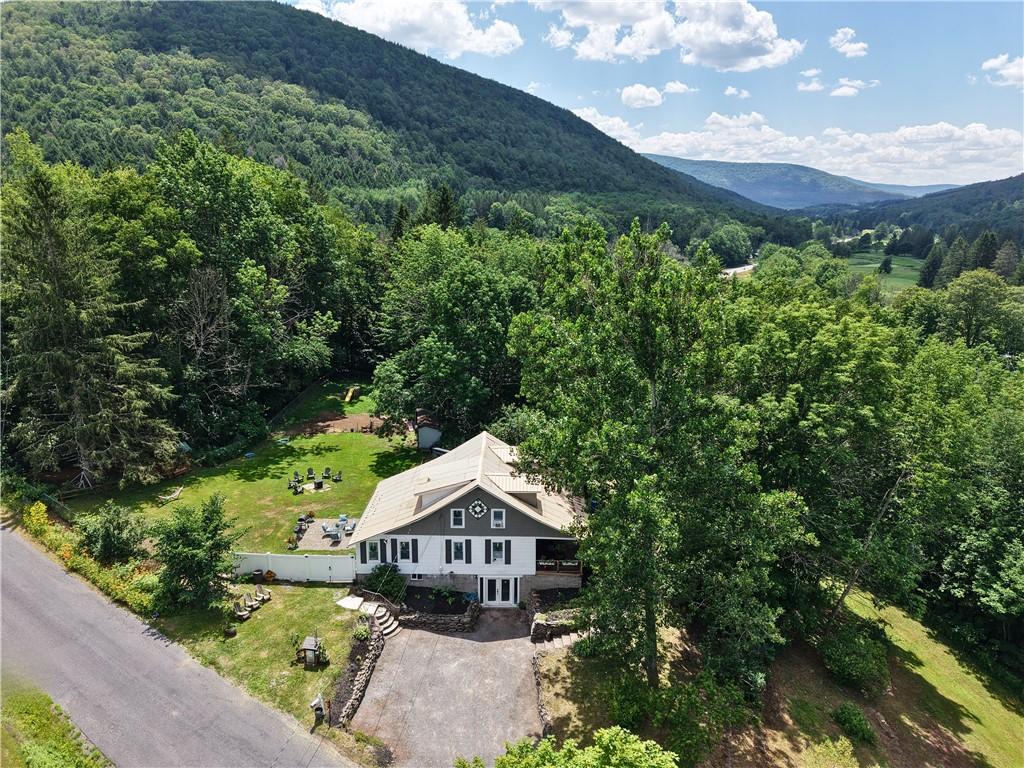
A beautifully renovated Catskills home where historic character, modern comfort and peaceful country living come together. Set on two adjoining parcels totaling 2.3± acres in the Town of Middletown, this special 4-bedroom, 4-bath home enjoys an ideal location between Margaretville and Roxbury, with easy year-round access on a town-maintained road.
Stone walls and steps frame the welcoming entrance, leading to a covered front porch. Inside, a cozy den is anchored by a striking hand-cut stone fireplace with pellet-stove insert. Gleaming wood floors continue into the warm, open living and dining spaces, while the fully renovated kitchen offers abundant cabinetry and a window overlooking the private backyard. The main level also includes a half bath with original wide-plank floors, laundry area and a primary bedroom suite with private full bath for convenient one-floor living.
Upstairs are three additional bedrooms, including a second ensuite with a soaking tub, plus another full bathroom.
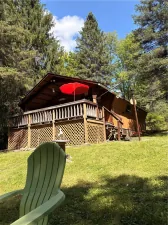
Outdoor spaces are made for both quiet moments and gathering. Enjoy coffee on the covered back porch, grill on the patio, relax by the fire pit or watch the seasons change in the fenced backyard. Gardeners and homesteading enthusiasts will appreciate the terraced lawn, raised beds, blackberries, sheds and enclosures for animals, including ducks or chickens.
A separate driveway leads to an RV hookup with electricity and water. The walkout basement offers potential for additional living space, a studio, recreation area or separate quarters. Other highlights include a high-efficiency propane boiler, three heating zones, metal roof, newer windows, plumbing, fencing, septic and electrical wiring, plus high-speed internet.
Seasonal Delaware River views appear when the leaves are down, and the historic Delaware & Ulster Railroad travels across the road. With proven short-term rental history and easy access to Belleayre, Plattekill, Hanah Country Club, hiking, paddling, shops, dining and year-round Catskills attractions, this is more than a beautifully updated house—it is a warm, welcoming place ready for its next chapter.
Stone walls and steps frame the welcoming entrance, leading to a covered front porch. Inside, a cozy den is anchored by a striking hand-cut stone fireplace with pellet-stove insert. Gleaming wood floors continue into the warm, open living and dining spaces, while the fully renovated kitchen offers abundant cabinetry and a window overlooking the private backyard. The main level also includes a half bath with original wide-plank floors, laundry area and a primary bedroom suite with private full bath for convenient one-floor living.
Upstairs are three additional bedrooms, including a second ensuite with a soaking tub, plus another full bathroom.
Outdoor spaces are made for both quiet moments and gathering. Enjoy coffee on the covered back porch, grill on the patio, relax by the fire pit or watch the seasons change in the fenced backyard. Gardeners and homesteading enthusiasts will appreciate the terraced lawn, raised beds, blackberries, sheds and enclosures for animals, including ducks or chickens.
A separate driveway leads to an RV hookup with electricity and water. The walkout basement offers potential for additional living space, a studio, recreation area or separate quarters. Other highlights include a high-efficiency propane boiler, three heating zones, metal roof, newer windows, plumbing, fencing, septic and electrical wiring, plus high-speed internet.
Seasonal Delaware River views appear when the leaves are down, and the historic Delaware & Ulster Railroad travels across the road. With proven short-term rental history and easy access to Belleayre, Plattekill, Hanah Country Club, hiking, paddling, shops, dining and year-round Catskills attractions, this is more than a beautifully updated house—it is a warm, welcoming place ready for its next chapter.
Property Details
Price:
$380,000
MLS #:
R1698369
Status:
ActiveUnderContract
Beds:
4
Baths:
4
Type:
Single Family
Subtype:
SingleFamilyResidence
Neighborhood:
middletown124689
Listed Date:
Jul 14, 2026
Finished Sq Ft:
1,806
Total Sq Ft:
1,806
Lot Size:
100,188 sqft / 2.30 acres (approx)
Year Built:
1900
See this Listing
Schools
School District:
Margaretville
Interior
Appliances
Dryer, Dishwasher, Gas Oven, Gas Range, Microwave, Propane Water Heater, Refrigerator, Washer
Bathrooms
3 Full Bathrooms, 1 Half Bathroom
Fireplaces Total
1
Flooring
Hardwood, Laminate, Varies
Heating
Propane, Radiators
Interior Features
Den, Separate Formal Dining Room, Bedroom On Main Level, Main Level Primary, Primary Suite
Laundry Features
Main Level
Main Level Bathrooms
2
Main Level Bedrooms
1
Exterior
Architectural Style
Cape Cod, Two Story
Construction Materials
Frame, Spray Foam Insulation
Exterior Features
Blacktop Driveway, Private Yard, See Remarks, Propane Tank Leased
Lot Features
Irregular Lot
Other Structures
Poultry Coop, Sheds, Storage
Parking Features
No Garage
Patio And Porch Features
Covered, Porch
Roof
Metal
Financial
Taxes
$4,041
Map
Community
- Address46 Batavia Heights Circle Road Middletown NY
- CityMiddletown
- CountyDelaware
- Zip Code12455
Subdivisions in Middletown
Market Summary
Current real estate data for Single Family in Middletown as of Sep 05, 2026
33
Single Family Listed
98
Avg DOM
293
Avg $ / SqFt
$558,242
Avg List Price
Property Summary
- 46 Batavia Heights Circle Road Middletown NY is a Single Family for sale in Middletown, NY, 12455. It is listed for $380,000 and features 4 beds, 4 baths, and has approximately 1,806 square feet of living space, and was originally constructed in 1900. The current price per square foot is $210. The average price per square foot for Single Family listings in Middletown is $293. The average listing price for Single Family in Middletown is $558,242.
Similar Listings Nearby


 Courtesy of Coldwell Banker Timberland Properties. Disclaimer: All data relating to real estate for sale on this page comes from the Broker Reciprocity (BR) of the New York State Alliance of MLSs. Detailed information about real estate listings held by brokerage firms other than Michael Paduano include the name of the listing broker. Neither the listing company nor Michael Paduano shall be responsible for any typographical errors, misinformation, misprints and shall be held totally harmless. The Broker providing this data believes it to be correct, but advises interested parties to confirm any item before relying on it in a purchase decision. Copyright 2026. New York State Alliance of MLSs. All rights reserved.
 46 Batavia Heights Circle Road
Middletown, NY