
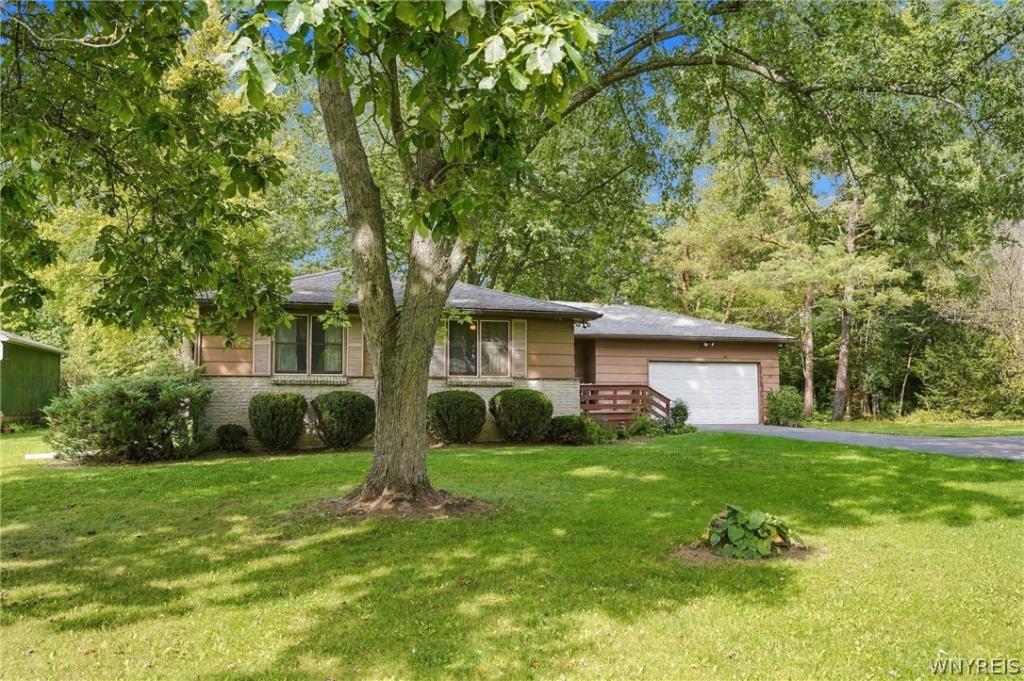
$10k price reduction AND $10k flex cash offered for a buyer to “use as they choose”; whether you buy down your interest rate OR reduce your cash needed at closing, keeping extra money on hand for future updates! This home was built and lovingly maintained by the ORIGINAL family. 3 bedroom 1.5 bath ranch on an almost 3/4 acre, private and scenic tree-lined lot in a highly desirable, Alden School District. Set well back from the road behind a natural hedgerow, w/beautiful brick front accent & driveway w/an expansive 4 car wide turnaround! Home designed with an extremely versatile floor plan to suit your specific lifestyle; Front living & office space that easily adapts if you prefer formal dining room, along with a warm kitchen featuring sturdy solid wood cabinetry w/space for an upgraded 36” range, a kitchen sink positioned to take in picturesque views of the park-like backyard, and room to swap the kitchen table for an island to create an open, modern dynamic. All 3 bedrooms are generously sized, each featuring double closets. Half bath currently offers dual access from both the primary bedroom and the front foyer—allowing it to function as a private primary en-suite or an accessible guest bath, with enough space to convert into a 2nd full bath, 1st floor laundry or combined half bath & laundry room—complemented by a spacious main full bathroom with a tub/shower combination. The impressive light-filled family room easily accommodates large furniture arrangements and features a wall of windows overlooking the tranquil lot. Outside, relax on the welcoming front porch or step out to the oversized covered back patio complete with an open deck extension, a shed, and a scenic, flat lot providing a peaceful retreat with space to entertain. Additional amenities include 2 car attached garage featuring a side entry door, rear entry door, doggie door, and a dedicated direct stairwell to the full basement. The full basement is partially finished offering plenty of storage space with extra bonus living spaces that offer endless possibilities! OPEN HOUSE THURS OCT 15 @4-6PM!
Property Details
Price:
$289,900
MLS #:
B1716734
Status:
Active
Beds:
3
Baths:
2
Type:
Single Family
Subtype:
SingleFamilyResidence
Subdivision:
Buffalo Crk Reservation
Neighborhood:
marilla145400
Listed Date:
Sep 23, 2026
Finished Sq Ft:
1,376
Total Sq Ft:
1,376
Lot Size:
30,056 sqft / 0.69 acres (approx)
Year Built:
1968
See this Listing
Schools
School District:
Alden
Interior
Appliances
Dryer, Gas Oven, Gas Range, Gas Water Heater, Refrigerator, Washer
Bathrooms
1 Full Bathroom, 1 Half Bathroom
Flooring
Carpet, Varies
Heating
Gas, Baseboard
Interior Features
Ceiling Fans, Den, Separate Formal Dining Room, Eat In Kitchen, Separate Formal Living Room, Kitchen Family Room Combo, Bath In Primary Bedroom, Main Level Primary, Primary Suite
Levels
One
Main Level Bathrooms
2
Main Level Bedrooms
3
Exterior
Architectural Style
Ranch
Attached Garage YN
1
Construction Materials
Brick, Other, See Remarks
Exterior Features
Blacktop Driveway
Garage Spaces
2.5
Lot Features
Rectangular, Rectangular Lot, Wooded
Parking Features
Attached, Garage, Driveway, Other
Stories
1
Financial
Taxes
$4,963
Map
Community
- Address11794 Clinton Street Marilla NY
- SubdivisionBuffalo Crk Reservation
- CityMarilla
- CountyErie
- Zip Code14004
Subdivisions in Marilla
Market Summary
Current real estate data for Single Family in Marilla as of Oct 13, 2026
16
Single Family Listed
34
Avg DOM
209
Avg $ / SqFt
$412,019
Avg List Price
Property Summary
- Located in the Buffalo Crk Reservation subdivision, 11794 Clinton Street Marilla NY is a Single Family for sale in Marilla, NY, 14004. It is listed for $289,900 and features 3 beds, 2 baths, and has approximately 1,376 square feet of living space, and was originally constructed in 1968. The current price per square foot is $211. The average price per square foot for Single Family listings in Marilla is $209. The average listing price for Single Family in Marilla is $412,019.
Similar Listings Nearby



 Courtesy of Buffalo Home Realty. Disclaimer: All data relating to real estate for sale on this page comes from the Broker Reciprocity (BR) of the New York State Alliance of MLSs. Detailed information about real estate listings held by brokerage firms other than Michael Paduano include the name of the listing broker. Neither the listing company nor Michael Paduano shall be responsible for any typographical errors, misinformation, misprints and shall be held totally harmless. The Broker providing this data believes it to be correct, but advises interested parties to confirm any item before relying on it in a purchase decision. Copyright 2026. New York State Alliance of MLSs. All rights reserved.
 11794 Clinton Street
Marilla, NY