
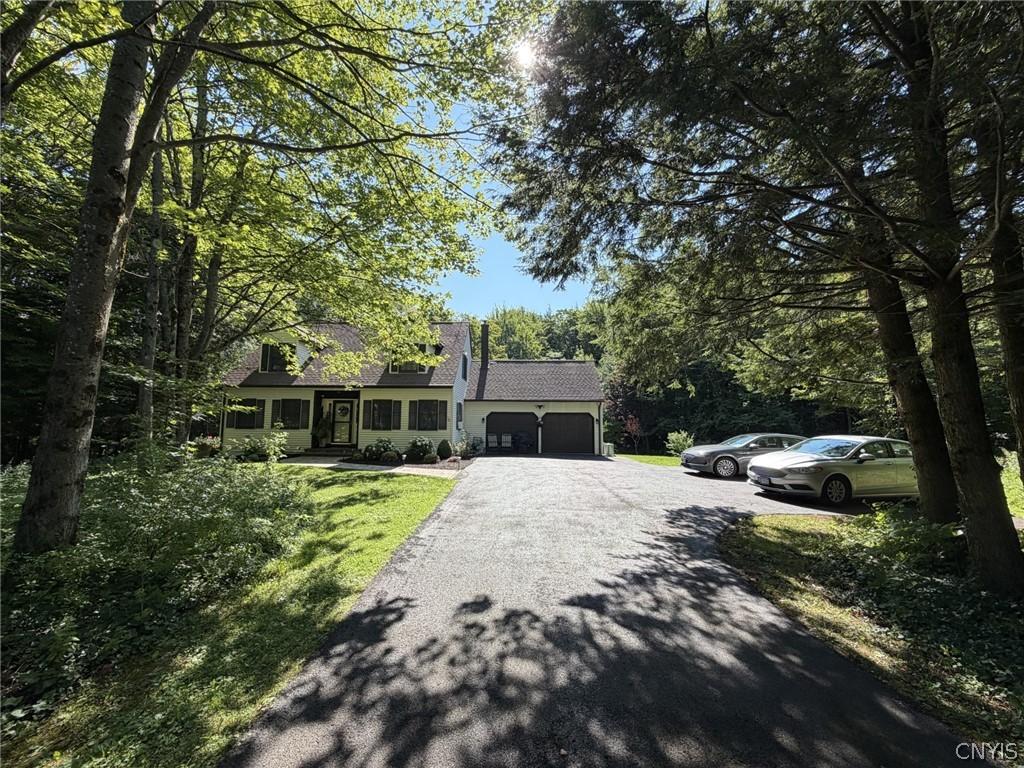
Nestled beautifully among the trees on just over an acre, this charming Cape Cod offers the perfect blend of privacy, comfort, and convenience. Imagine coming home to your own peaceful retreat while being just minutes from shopping, restaurants, entertainment, and all the amenities the area has to offer.
Step inside and you’ll instantly feel the warmth and charm that makes this house feel like home. The spacious living room is perfect for cozy evenings, while the formal dining room—with sliding glass doors leading to the back deck—creates an inviting space for holiday gatherings, dinners, or summer cookouts overlooking your private backyard.
The heart of the home is the fully applianced kitchen, complete with a generous dining area where everyone naturally gathers. A convenient first-floor laundry room makes everyday living easy and efficient.
The thoughtfully designed first floor also features a spacious bedroom with a full bath located just off of it, making one-floor living a wonderful option.
Upstairs, you’ll find three additional generously sized bedrooms along with another full bathroom, providing plenty of room for family, guests, a home office, or hobbies.
Need storage? You’ll absolutely love the expansive basement! Whether you need room for seasonal items, a workshop, a home gym, or future finished living space, the possibilities are endless. The attached two-car garage offers even more space for vehicles, tools, and outdoor equipment.
Step outside to your backyard oasis where you can enjoy your morning coffee , listen to the sounds of nature , entertain on the deck , or simply relax and unwind after a long day. This is the kind of setting you’ll look forward to coming home to every day.
Privacy. Space. Convenience. Comfort.
Step inside and you’ll instantly feel the warmth and charm that makes this house feel like home. The spacious living room is perfect for cozy evenings, while the formal dining room—with sliding glass doors leading to the back deck—creates an inviting space for holiday gatherings, dinners, or summer cookouts overlooking your private backyard.
The heart of the home is the fully applianced kitchen, complete with a generous dining area where everyone naturally gathers. A convenient first-floor laundry room makes everyday living easy and efficient.
The thoughtfully designed first floor also features a spacious bedroom with a full bath located just off of it, making one-floor living a wonderful option.
Upstairs, you’ll find three additional generously sized bedrooms along with another full bathroom, providing plenty of room for family, guests, a home office, or hobbies.
Need storage? You’ll absolutely love the expansive basement! Whether you need room for seasonal items, a workshop, a home gym, or future finished living space, the possibilities are endless. The attached two-car garage offers even more space for vehicles, tools, and outdoor equipment.
Step outside to your backyard oasis where you can enjoy your morning coffee , listen to the sounds of nature , entertain on the deck , or simply relax and unwind after a long day. This is the kind of setting you’ll look forward to coming home to every day.
Privacy. Space. Convenience. Comfort.
Property Details
Price:
$350,000
MLS #:
S1704054
Status:
Pending
Beds:
4
Baths:
2
Type:
Single Family
Subtype:
SingleFamilyResidence
Neighborhood:
marcy304400
Listed Date:
Aug 3, 2026
Finished Sq Ft:
1,844
Total Sq Ft:
1,844
Lot Size:
46,174 sqft / 1.06 acres (approx)
Year Built:
1986
See this Listing
Schools
School District:
Whitesboro
Interior
Appliances
Dryer, Dishwasher, Free Standing Range, Microwave, Oven, Oil Water Heater, Refrigerator, Washer
Bathrooms
2 Full Bathrooms
Flooring
Carpet, Luxury Vinyl, Varies, Vinyl
Heating
Oil, Baseboard, Hot Water
Interior Features
Ceiling Fans, Separate Formal Dining Room, Entrance Foyer, Separate Formal Living Room, Bedroom On Main Level
Laundry Features
Main Level
Main Level Bathrooms
1
Main Level Bedrooms
1
Exterior
Architectural Style
Cape Cod
Attached Garage YN
1
Construction Materials
Vinyl Siding
Exterior Features
Blacktop Driveway
Garage Spaces
2
Lot Features
Irregular Lot
Parking Features
Attached, Garage
Roof
Asphalt
Financial
Taxes
$5,764
Map
Community
- Address6520 Stage Road Marcy NY
- CityMarcy
- CountyOneida
- Zip Code13403
Subdivisions in Marcy
Market Summary
Current real estate data for Single Family in Marcy as of Aug 27, 2026
32
Single Family Listed
65
Avg DOM
200
Avg $ / SqFt
$370,738
Avg List Price
Property Summary
- 6520 Stage Road Marcy NY is a Single Family for sale in Marcy, NY, 13403. It is listed for $350,000 and features 4 beds, 2 baths, and has approximately 1,844 square feet of living space, and was originally constructed in 1986. The current price per square foot is $190. The average price per square foot for Single Family listings in Marcy is $200. The average listing price for Single Family in Marcy is $370,738.
Similar Listings Nearby

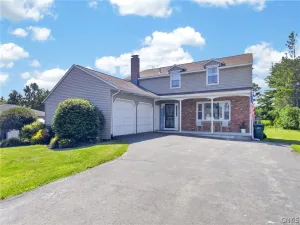
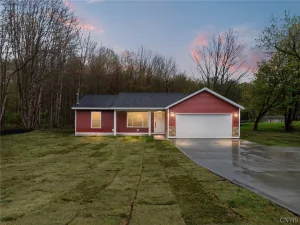
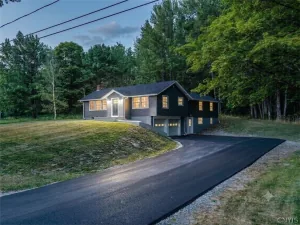
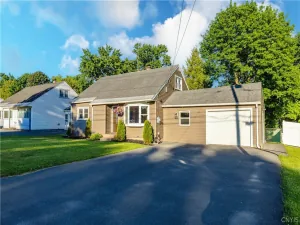

 Courtesy of Accent Brokerage, Inc.. Disclaimer: All data relating to real estate for sale on this page comes from the Broker Reciprocity (BR) of the New York State Alliance of MLSs. Detailed information about real estate listings held by brokerage firms other than Michael Paduano include the name of the listing broker. Neither the listing company nor Michael Paduano shall be responsible for any typographical errors, misinformation, misprints and shall be held totally harmless. The Broker providing this data believes it to be correct, but advises interested parties to confirm any item before relying on it in a purchase decision. Copyright 2026. New York State Alliance of MLSs. All rights reserved.
 6520 Stage Road
Marcy, NY