
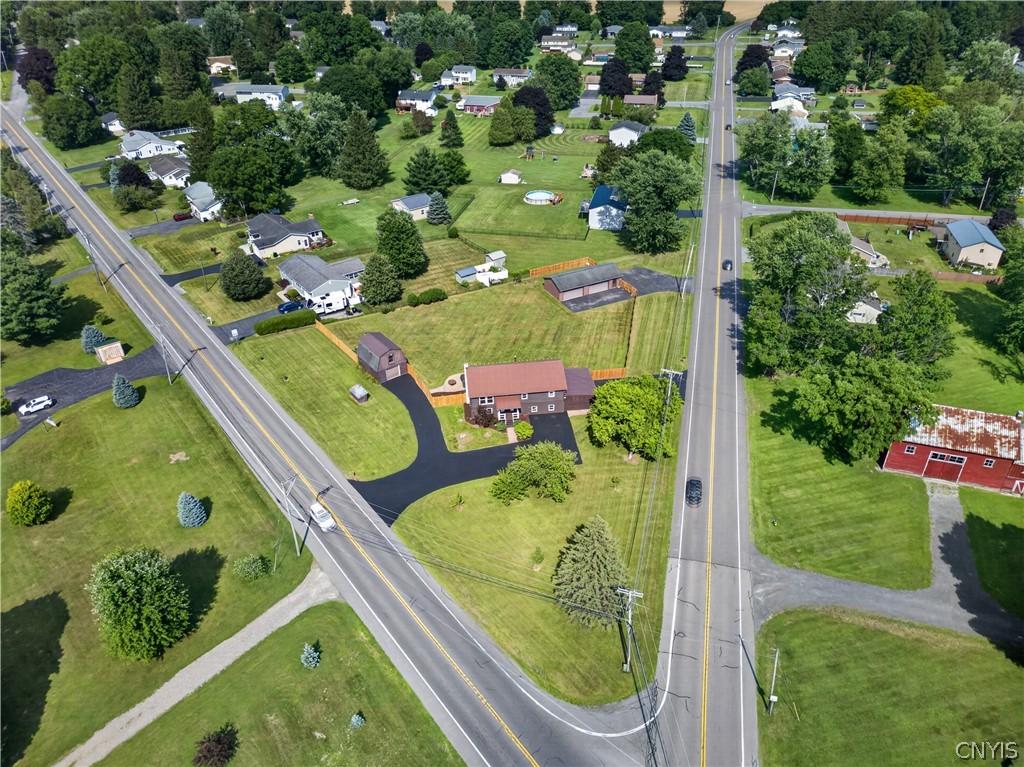
Set on just shy of an acre in the East Syracuse-Minoa School District, this three bedroom, three bath raised ranch offers a rare combination of space, versatility, thoughtful updates, and exceptional garage capacity, all wrapped in charming log siding. Fresh landscaping and newly planted apple and pear trees create a warm and inviting first impression.
Inside, hardwood floors flow throughout most of the upstairs, where a spacious living room, formal dining area, and updated kitchen create a comfortable and connected main level. The kitchen features granite countertops, generous cabinetry, and ample prep space. Three bedrooms and a full common bath are located on the main level, including a primary ensuite with its own full bath.
The lower level adds great flexibility with a large family/rec room featuring a wood-burning fireplace and wet bar, plus a dedicated home office, laundry room, separate bonus room ideal for a gym, playroom, hobby room, guest space, or flex area, and a convenient mudroom off the carport.
This property stands apart when it comes to parking and storage with a double-wide driveway, single-car garage with storage above, carport, and an impressive four-car detached garage, offering ample room for vehicles, hobbies, equipment, and everyday life.
The outdoor setting is just as inviting, offering a huge fully fenced backyard with room to entertain, garden, play, or simply enjoy the privacy and elbow room that are so hard to find. A beautiful screened-in porch is the perfect place to enjoy three seasons in comfort, whether relaxing with your morning coffee, gathering with friends, or winding down at the end of the day.
Recent improvements include a new roof, new basement bathroom, new hot water heater, updated basement flooring, paint and trim, fresh exterior paint, new gutters, new fence panels, porch updates, log repairs, garage roof improvements, driveway sealing, air conditioner service, and dishwasher replacement.
This is a home that offers comfort, flexibility, and a welcoming feel both inside and out. Delayed showings and negotiations begin Sunday, July 12th at 11:00 a.m.
Inside, hardwood floors flow throughout most of the upstairs, where a spacious living room, formal dining area, and updated kitchen create a comfortable and connected main level. The kitchen features granite countertops, generous cabinetry, and ample prep space. Three bedrooms and a full common bath are located on the main level, including a primary ensuite with its own full bath.
The lower level adds great flexibility with a large family/rec room featuring a wood-burning fireplace and wet bar, plus a dedicated home office, laundry room, separate bonus room ideal for a gym, playroom, hobby room, guest space, or flex area, and a convenient mudroom off the carport.
This property stands apart when it comes to parking and storage with a double-wide driveway, single-car garage with storage above, carport, and an impressive four-car detached garage, offering ample room for vehicles, hobbies, equipment, and everyday life.
The outdoor setting is just as inviting, offering a huge fully fenced backyard with room to entertain, garden, play, or simply enjoy the privacy and elbow room that are so hard to find. A beautiful screened-in porch is the perfect place to enjoy three seasons in comfort, whether relaxing with your morning coffee, gathering with friends, or winding down at the end of the day.
Recent improvements include a new roof, new basement bathroom, new hot water heater, updated basement flooring, paint and trim, fresh exterior paint, new gutters, new fence panels, porch updates, log repairs, garage roof improvements, driveway sealing, air conditioner service, and dishwasher replacement.
This is a home that offers comfort, flexibility, and a welcoming feel both inside and out. Delayed showings and negotiations begin Sunday, July 12th at 11:00 a.m.
Property Details
Price:
$349,000
MLS #:
S1697418
Status:
Pending
Beds:
3
Baths:
3
Type:
Single Family
Subtype:
SingleFamilyResidence
Subdivision:
Town/Manlius
Neighborhood:
manlius313889
Listed Date:
Jul 10, 2026
Finished Sq Ft:
1,868
Total Sq Ft:
1,868
Lot Size:
43,124 sqft / 0.99 acres (approx)
Year Built:
1979
See this Listing
Schools
School District:
East Syracuse-Minoa
Middle School:
Pine Grove Middle
High School:
East Syracuse-Minoa Central High
Interior
Appliances
Dryer, Dishwasher, Electric Oven, Electric Range, Disposal, Gas Water Heater, Microwave, Refrigerator, Washer
Bathrooms
3 Full Bathrooms
Below Grade Finished Area
524
Cooling
Ductless, Window Units, Wall Units
Fireplaces Total
1
Flooring
Carpet, Ceramic Tile, Hardwood, Luxury Vinyl, Varies
Heating
Ductless, Gas, Baseboard, Hot Water, Radiant
Interior Features
Wet Bar, Breakfast Bar, Ceiling Fans, Den, Entrance Foyer, Eat In Kitchen, Separate Formal Living Room, Home Office, Pantry, Sliding Glass Doors, Storage, Solid Surface Counters, Natural Woodwork, Window Treatments, Bedroom On Main Level, Bath In Primary Bedroom, Main Level Primary
Laundry Features
In Basement, Upper Level
Levels
Two
Main Level Bathrooms
2
Main Level Bedrooms
3
Exterior
Architectural Style
Raised Ranch
Construction Materials
Log, Vinyl Siding, Wood Siding, Copper Plumbing, Pex Plumbing
Exterior Features
Blacktop Driveway, Fully Fenced, Porch, Patio
Fencing
Full
Garage Spaces
5
Lot Features
Corner Lot, Pie Shaped Lot
Other Structures
Second Garage
Parking Features
Detached, Garage, Driveway, Garage Door Opener
Patio And Porch Features
Patio, Porch, Screened
Roof
Metal
Stories
2
Window Features
Drapes, Storm Windows
Financial
Taxes
$7,920
Map
Community
- Address6558 North Road Manlius NY
- SubdivisionTown/Manlius
- CityManlius
- CountyOnondaga
- Zip Code13082
Subdivisions in Manlius
- Academy Hill Sec B
- Academy Hills Sec G
- Austin Mdws South Ph 4
- Brookside
- Brookside Sec 2
- Canterburry Woods Sec F
- Cary subdivision
- Cherry Manor Sec 3
- Collincroft
- Crane Brook Condo Un #17
- Eagle View Sec C
- Erie Village Ph 10
- Erie Village Ph 4
- Erie Village Ph 8
- Falcon View Sec 2a
- Freemont Heights Tr
- Freemont Heights Tr Sec F
- Freemont Manor Tr
- Fremont Hills Sec #b
- Fremont Mdws Tr Sec 6
- HARRINGTON TERR
- Helfer Estates Sec N
- Homewood
- Kings Grant Estates Sec 1
- Larocco Kisha
- Mallards Landing
- Mallards Lndg Ph 2 Sec 16
- Mallards Lndg Ph 2 Sec 2
- Mallards Lndg Ph II Sec I
- Mapledale Add
- McIntyre Commons
- Meadow Stream Tr Setion B
- Meadowstream Sec B
- Meadwos Stream Anx
- Megnin Farms Plan 5
- Minoa Farms
- Section C/The Hale Ests
- Spy Glass Hill Sec A
- Stonehedge Tr
- Sunrise Terrace
- The Bluffs @ Brandywine
- Timber Rdg
- Timber Rdge
- Town/Manlius
- Village/Fayetteville
- Woodchuck Hill Estates Se
Market Summary
Current real estate data for Single Family in Manlius as of Aug 25, 2026
129
Single Family Listed
112
Avg DOM
211
Avg $ / SqFt
$486,048
Avg List Price
Property Summary
- Located in the Town/Manlius subdivision, 6558 North Road Manlius NY is a Single Family for sale in Manlius, NY, 13082. It is listed for $349,000 and features 3 beds, 3 baths, and has approximately 1,868 square feet of living space, and was originally constructed in 1979. The current price per square foot is $187. The average price per square foot for Single Family listings in Manlius is $211. The average listing price for Single Family in Manlius is $486,048.
Similar Listings Nearby




 Courtesy of Hunt Real Estate Era. Disclaimer: All data relating to real estate for sale on this page comes from the Broker Reciprocity (BR) of the New York State Alliance of MLSs. Detailed information about real estate listings held by brokerage firms other than Michael Paduano include the name of the listing broker. Neither the listing company nor Michael Paduano shall be responsible for any typographical errors, misinformation, misprints and shall be held totally harmless. The Broker providing this data believes it to be correct, but advises interested parties to confirm any item before relying on it in a purchase decision. Copyright 2026. New York State Alliance of MLSs. All rights reserved.
 6558 North Road
Manlius, NY