
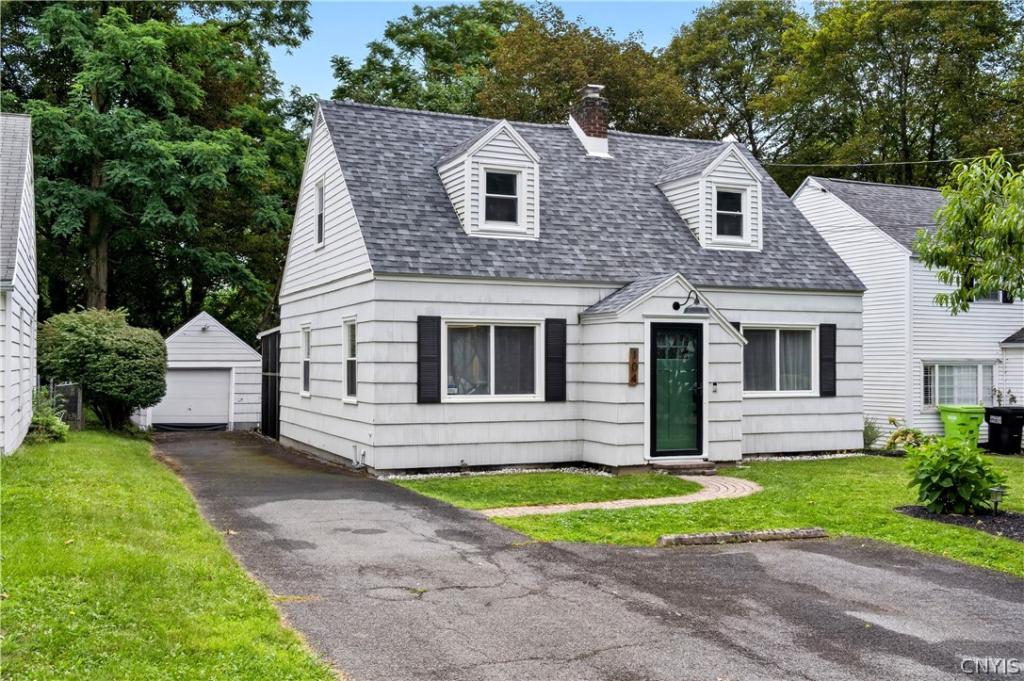
This expanded three-bedroom, two-bath Cape Cod is a true treasure located in the sought-after F-M school district. From the moment you arrive, the charming front walkway and classic enclosed foyer create a warm and inviting first impression.
A gorgeous open staircase welcomes you into the spacious living room, where beautiful hardwood floors extend throughout the main living areas. An inviting fireplace creates a cozy focal point, while the open sightlines provide a seamless connection to the formal dining room.
The bright, spacious kitchen features glass-front cabinetry, plenty of counter space, and a convenient layout designed for both everyday living and entertaining. Just beyond the kitchen is a fabulous rear family room with a vaulted ceiling, wood-plank flooring, updated windows, and an abundance of natural light.
The family room leads to a delightful screened porch overlooking the backyard, providing the perfect setting for outdoor dining, relaxing, and enjoying the seasons. The first floor also includes a renovated full bathroom
Upstairs, you’ll find two additional large bedrooms, each featuring charming nooks and plenty of character. A beautifully renovated full bathroom offers a tub/shower combination and attractive linen storage.
Outside, an expanded driveway provides convenient access to the garage, while the lush, fully fenced yard offers privacy and plenty of room to enjoy the outdoors. Beautiful perennial gardens and mature fruit trees add even more charm to the property.
With its spacious layout, thoughtful updates, hardwood floors, inviting fireplace, screened porch, fenced yard, and convenient location, this remarkable Fayetteville Cape Cod offers a wonderful combination of character, comfort, and modern living.
A gorgeous open staircase welcomes you into the spacious living room, where beautiful hardwood floors extend throughout the main living areas. An inviting fireplace creates a cozy focal point, while the open sightlines provide a seamless connection to the formal dining room.
The bright, spacious kitchen features glass-front cabinetry, plenty of counter space, and a convenient layout designed for both everyday living and entertaining. Just beyond the kitchen is a fabulous rear family room with a vaulted ceiling, wood-plank flooring, updated windows, and an abundance of natural light.
The family room leads to a delightful screened porch overlooking the backyard, providing the perfect setting for outdoor dining, relaxing, and enjoying the seasons. The first floor also includes a renovated full bathroom
Upstairs, you’ll find two additional large bedrooms, each featuring charming nooks and plenty of character. A beautifully renovated full bathroom offers a tub/shower combination and attractive linen storage.
Outside, an expanded driveway provides convenient access to the garage, while the lush, fully fenced yard offers privacy and plenty of room to enjoy the outdoors. Beautiful perennial gardens and mature fruit trees add even more charm to the property.
With its spacious layout, thoughtful updates, hardwood floors, inviting fireplace, screened porch, fenced yard, and convenient location, this remarkable Fayetteville Cape Cod offers a wonderful combination of character, comfort, and modern living.
Property Details
Price:
$309,900
MLS #:
S1709137
Status:
ActiveUnderContract
Beds:
3
Baths:
2
Type:
Single Family
Subtype:
SingleFamilyResidence
Subdivision:
Sunrise Terrace
Neighborhood:
manlius313889
Listed Date:
Aug 22, 2026
Finished Sq Ft:
1,442
Total Sq Ft:
1,442
Lot Size:
6,098 sqft / 0.14 acres (approx)
Year Built:
1949
See this Listing
Schools
School District:
Fayetteville-Manlius
Elementary School:
Fayetteville Elementary
Middle School:
Wellwood Middle
High School:
Fayetteville-Manlius Senior High
Interior
Appliances
Dishwasher, Gas Water Heater
Bathrooms
2 Full Bathrooms
Cooling
Central Air
Fireplaces Total
1
Flooring
Ceramic Tile, Hardwood, Varies
Heating
Gas, Forced Air
Interior Features
Attic, Separate Formal Dining Room, Entrance Foyer, Eat In Kitchen, Separate Formal Living Room, Home Office, Other, See Remarks, Bedroom On Main Level
Laundry Features
In Basement
Main Level Bathrooms
1
Main Level Bedrooms
1
Exterior
Architectural Style
Cape Cod
Construction Materials
Cedar, Other, Shake Siding
Exterior Features
Blacktop Driveway, Deck, Fully Fenced
Fencing
Full
Garage Spaces
1
Lot Features
Cul De Sac, Other, Near Public Transit, Rectangular, Rectangular Lot, See Remarks
Parking Features
Detached, Garage
Patio And Porch Features
Deck
Roof
Architectural, Shingle
Financial
Taxes
$7,833
Map
Community
- Address104 Cleveland Boulevard Manlius NY
- SubdivisionSunrise Terrace
- CityManlius
- CountyOnondaga
- Zip Code13066
Subdivisions in Manlius
- Academy Hill Sec B
- Academy Hills Sec G
- Austin Mdws South Ph 4
- Brookside
- Brookside Sec 2
- Canterburry Woods Sec F
- Cary subdivision
- Cherry Manor Sec 3
- Collincroft
- Crane Brook Condo Un #17
- Eagle View Sec C
- Erie Village Ph 10
- Erie Village Ph 4
- Erie Village Ph 8
- Falcon View Sec 2a
- Freemont Heights Tr
- Freemont Heights Tr Sec F
- Freemont Manor Tr
- Fremont Hills Sec #b
- Fremont Mdws Tr Sec 6
- HARRINGTON TERR
- Helfer Estates Sec N
- Homewood
- Kings Grant Estates Sec 1
- Larocco Kisha
- Mallards Landing
- Mallards Lndg Ph 2 Sec 16
- Mallards Lndg Ph 2 Sec 2
- Mallards Lndg Ph II Sec I
- Mapledale Add
- McIntyre Commons
- Meadow Stream Tr Setion B
- Meadowstream Sec B
- Meadwos Stream Anx
- Megnin Farms Plan 5
- Minoa Farms
- Section C/The Hale Ests
- Spy Glass Hill Sec A
- Stonehedge Tr
- Sunrise Terrace
- The Bluffs @ Brandywine
- Timber Rdg
- Timber Rdge
- Town/Manlius
- Village/Fayetteville
- Woodchuck Hill Estates Se
Market Summary
Current real estate data for Single Family in Manlius as of Oct 10, 2026
133
Single Family Listed
117
Avg DOM
214
Avg $ / SqFt
$486,571
Avg List Price
Property Summary
- Located in the Sunrise Terrace subdivision, 104 Cleveland Boulevard Manlius NY is a Single Family for sale in Manlius, NY, 13066. It is listed for $309,900 and features 3 beds, 2 baths, and has approximately 1,442 square feet of living space, and was originally constructed in 1949. The current price per square foot is $215. The average price per square foot for Single Family listings in Manlius is $214. The average listing price for Single Family in Manlius is $486,571.
Similar Listings Nearby

 Courtesy of Berkshire Hathaway CNY Realty. Disclaimer: All data relating to real estate for sale on this page comes from the Broker Reciprocity (BR) of the New York State Alliance of MLSs. Detailed information about real estate listings held by brokerage firms other than Michael Paduano include the name of the listing broker. Neither the listing company nor Michael Paduano shall be responsible for any typographical errors, misinformation, misprints and shall be held totally harmless. The Broker providing this data believes it to be correct, but advises interested parties to confirm any item before relying on it in a purchase decision. Copyright 2026. New York State Alliance of MLSs. All rights reserved.
 104 Cleveland Boulevard
Manlius, NY