
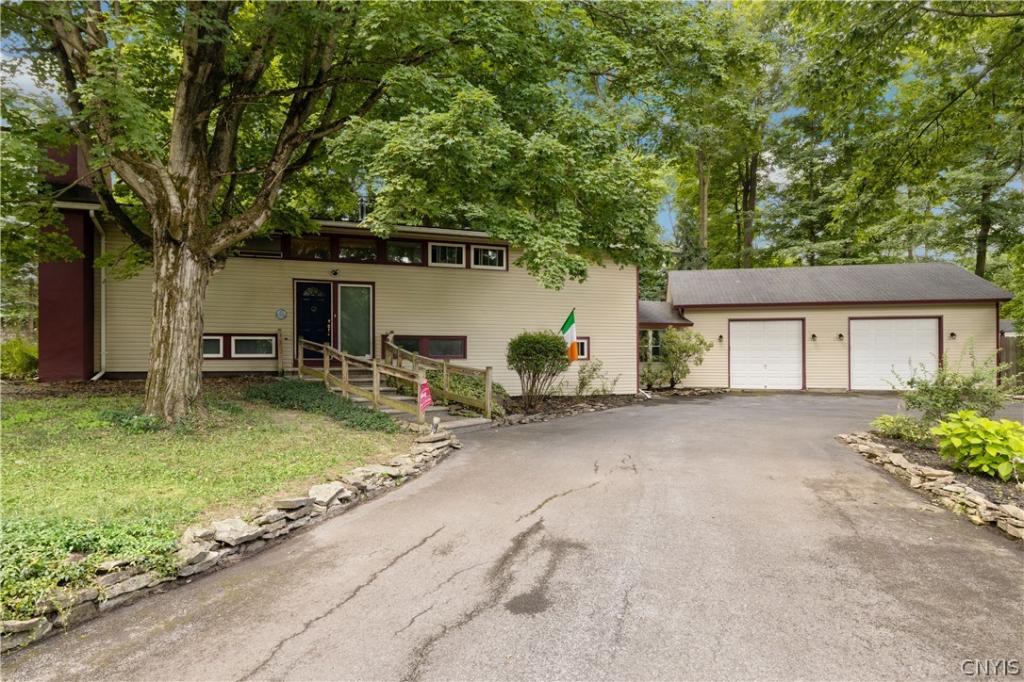
SO MUCH SPACE!! This 5 bedroom, 2 full bathroom home has all the space you need, inside and out! The upstairs indoor space is wide open and bright with natural light. The HUGE floor to ceiling windows in the living and dining rooms take full advantage of the cathedral ceiling, giving the feel of a forest cabin getaway. Two of the FIVE bedrooms, including the primary, and one full bath are on this floor. The kitchen is a chef’s dream with TONS of counter space, a double oven, and 5-burner gas stove, with the skylight above to let in lots of natural light. Heading downstairs, there is another big living space, this one with a cozy comfortable feel to it. The other 3 bedrooms are on this level (one is being used as an office), as well as the 2nd full bath. (BOTH bathrooms have been nicely updated!) The lower hallway leads to a beautiful bright bonus room, in between the garage and the house. The patio is accessible through this room, as well as the from the backyard. And speaking of the backyard… WOW!! The HUGE deck let’s you enjoy multiple spaces: grilling area, dining area, and conversation area. This, compiled with sunny spaces as well as shade, AND the fully fenced backyard, truly does make this feel like a outside oasis. Add in the patio firepit, and you have it all. Oh, and the front yard is no slacker… plenty of flat space out here for volleyball, badminton, soccer – use this space for all of your yard games. All of this nestled on almost an acre in the sought-after Jamesville-Dewitt School District! (And Wegmans just a “stone’s throw” away!) Make an appointment to see this one TODAY!
Property Details
Price:
$399,000
MLS #:
S1706965
Status:
Active
Beds:
5
Baths:
2
Type:
Single Family
Subtype:
SingleFamilyResidence
Subdivision:
Brockway Farms Sec A
Neighborhood:
dewitt312689
Listed Date:
Aug 14, 2026
Finished Sq Ft:
2,234
Total Sq Ft:
2,234
Lot Size:
40,511 sqft / 0.93 acres (approx)
Year Built:
1958
See this Listing
Schools
School District:
Jamesville-Dewitt
Interior
Appliances
Dishwasher, Disposal, Gas Water Heater, Microwave, Refrigerator
Bathrooms
2 Full Bathrooms
Below Grade Finished Area
1082
Cooling
Central Air
Flooring
Carpet, Ceramic Tile, Hardwood, Varies
Heating
Gas, Forced Air
Interior Features
Ceiling Fans, Living Dining Room, Other, See Remarks, Sliding Glass Doors, Skylights, Window Treatments, Bedroom On Main Level, Main Level Primary, Programmable Thermostat
Laundry Features
Main Level
Levels
One
Main Level Bathrooms
1
Main Level Bedrooms
3
Exterior
Architectural Style
Raised Ranch, Two Story
Association Amenities
None
Attached Garage YN
1
Construction Materials
Vinyl Siding, Copper Plumbing, Pex Plumbing
Exterior Features
Blacktop Driveway, Deck, Fully Fenced, Patio
Fencing
Full
Garage Spaces
2
Lot Features
Irregular Lot, Residential Lot, Wooded
Parking Features
Attached, Electricity, Garage, Storage, Workshop In Garage, Circular Driveway, Driveway, Garage Door Opener
Patio And Porch Features
Deck, Patio
Roof
Architectural, Shingle
Stories
1
Window Features
Drapes, Skylights
Financial
Taxes
$9,800
Map
Community
- Address5006 Woodside Road DeWitt NY
- SubdivisionBrockway Farms Sec A
- CityDeWitt
- CountyOnondaga
- Zip Code13066
Subdivisions in DeWitt
- Applecross Woods Sub Sec
- Bordoni Sub
- Boulder Heights Sec 1
- Bradford Heights Tr Ext A
- Brayton
- Brayton Tr
- City Lights Sec 1
- Dewitt Acres Sec B
- Dockshire Sec B
- E Syracuse Gard
- East Syracuse
- Limestone Hill Sec 3
- Lymestone Hill
- Orvilton
- ORVILTON HGTS
- Park Hill
- Parkwood C
- Parkwood Sec A
- Parkwood Tr A
- Parkwood Tr B
- Pointe East
- R Griffin
- Sewickley Park Sec A
- Steinway Heights
- Thorntree Hill
- Town/Dewitt
- Towpath Commons
- Varicks Location
- Watertree
- Wc Brayton
- Will-O-Winds Tr
- Woodchuck Hill Sub
Market Summary
Current real estate data for Single Family in DeWitt as of Oct 09, 2026
95
Single Family Listed
64
Avg DOM
186
Avg $ / SqFt
$442,119
Avg List Price
Property Summary
- Located in the Brockway Farms Sec A subdivision, 5006 Woodside Road DeWitt NY is a Single Family for sale in DeWitt, NY, 13066. It is listed for $399,000 and features 5 beds, 2 baths, and has approximately 2,234 square feet of living space, and was originally constructed in 1958. The current price per square foot is $179. The average price per square foot for Single Family listings in DeWitt is $186. The average listing price for Single Family in DeWitt is $442,119.
Similar Listings Nearby


 Courtesy of Howard Hanna Real Estate. Disclaimer: All data relating to real estate for sale on this page comes from the Broker Reciprocity (BR) of the New York State Alliance of MLSs. Detailed information about real estate listings held by brokerage firms other than Michael Paduano include the name of the listing broker. Neither the listing company nor Michael Paduano shall be responsible for any typographical errors, misinformation, misprints and shall be held totally harmless. The Broker providing this data believes it to be correct, but advises interested parties to confirm any item before relying on it in a purchase decision. Copyright 2026. New York State Alliance of MLSs. All rights reserved.
 5006 Woodside Road
DeWitt, NY