
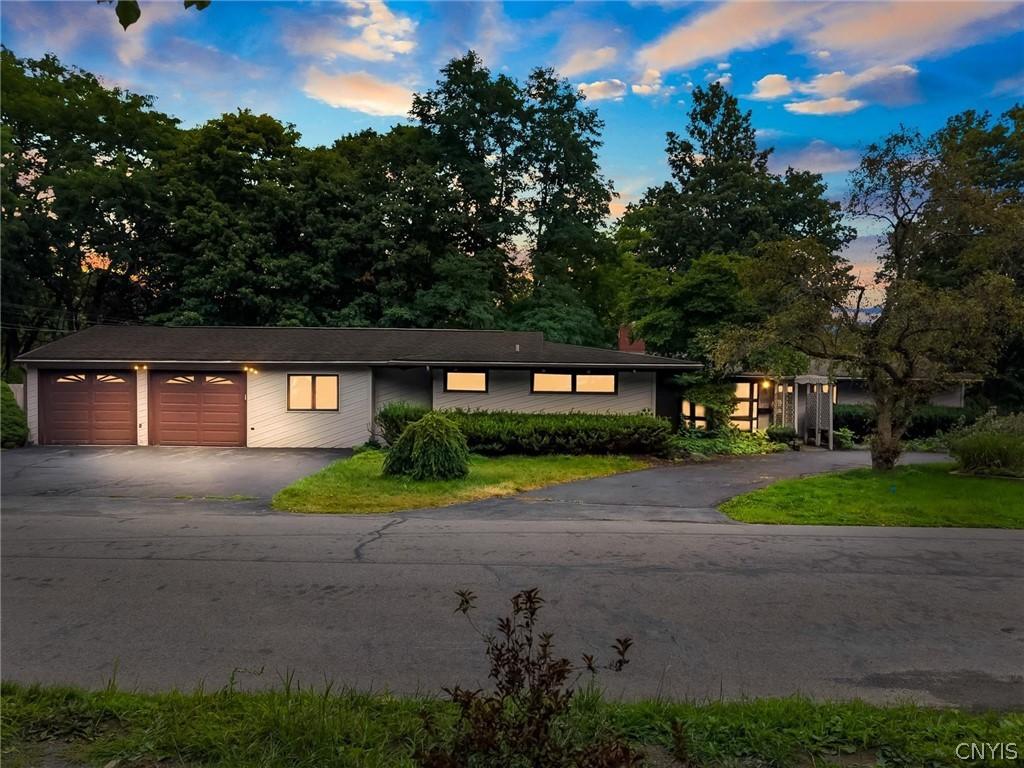
This gorgeous and unique mid-century modern home has all the character and charm you’ve been searching for! Greet your guests at the door and enjoy an open concept living room with oversized windows, vaulted ceilings, exposed beams, gas fireplace, built-in shelves, and wide plank hardwoods! The living room shares the open space with the bright and airy dining area. On two sides of the living/dining room are two sets of sliding glass doors leading to the deck. The large windows throughout the home add a connection to the outdoors, allowing for an abundance of natural light. The dining area flows into the office – the interior wall separating the rooms was designed with glass windows at the top, allowing for even more light to flow through. Down the hall are three generously sized bedrooms with great closets and a full bathroom with whirlpool tub. On the other side of the dining area, the large, welcoming kitchen awaits! Extra long counters, island and wet bar make cooking a breeze! Double oven, electric cooktop, dishwasher and large refrigerator complete the kitchen. First floor laundry is conveniently located in the kitchen, tucked away behind oversized doors. Down the hallway, find a quiet and serene spot in the home – the morning room is the perfect spot to cozy up with a good book! Gaze outside the third set of sliding glass doors and enjoy your private feel backyard. Family room is massive, and could serve as another bedroom with closet and find another full bathroom! Park two cars in the spacous garage with garage door openers, and still have tons of room for storage! The basement could serve as even more living space – enjoy a paneled basement with storage closets, and an entertainment room! The fully fenced yard is adorable, sprinkled with various plants, shed, storage cabinet and the focal point is a beautiful wooden gazebo! The wooden deck wraps two sides of the home. Enjoy close proximity to Fayetteville Manlius Schools, shopping, top dining destinations and access to major highways. Home is sold in as-is condition, seller reserves the right to set a deadline for offers.
Property Details
Price:
$319,900
MLS #:
S1709742
Status:
Pending
Beds:
3
Baths:
2
Type:
Single Family
Subtype:
SingleFamilyResidence
Neighborhood:
manlius313889
Listed Date:
Aug 27, 2026
Finished Sq Ft:
2,317
Total Sq Ft:
2,317
Lot Size:
15,246 sqft / 0.35 acres (approx)
Year Built:
1950
See this Listing
Schools
School District:
Fayetteville-Manlius
Interior
Appliances
Double Oven, Dryer, Dishwasher, Electric Cooktop, Disposal, Gas Water Heater, Microwave, Refrigerator, Washer
Bathrooms
2 Full Bathrooms
Cooling
Central Air
Fireplaces Total
1
Flooring
Carpet, Hardwood, Laminate, Luxury Vinyl, Varies
Heating
Gas, Forced Air
Interior Features
Wet Bar, Ceiling Fans, Cathedral Ceilings, Den, Eat In Kitchen, Separate Formal Living Room, Home Office, Jetted Tub, Country Kitchen, Kitchen Island, Living Dining Room, Sliding Glass Doors, Skylights, Bar, Bedroom On Main Level, Convertible Bedroom, Main Level Primary
Laundry Features
Main Level
Levels
One
Main Level Bathrooms
2
Main Level Bedrooms
3
Exterior
Architectural Style
Ranch
Attached Garage YN
1
Construction Materials
Wood Siding
Exterior Features
Blacktop Driveway, Deck, Fully Fenced
Fencing
Full
Garage Spaces
2
Lot Features
Corner Lot, Rectangular, Rectangular Lot, Residential Lot
Other Structures
Gazebo, Sheds, Storage
Parking Features
Attached, Garage, Driveway, Garage Door Opener, Other
Patio And Porch Features
Deck
Roof
Asphalt
Stories
1
Window Features
Skylights
Financial
Taxes
$9,504
Map
Community
- Address100 Sherbrooke Road Manlius NY
- CityManlius
- CountyOnondaga
- Zip Code13104
Subdivisions in Manlius
- Academy Hill Sec B
- Academy Hills Sec G
- Austin Mdws South Ph 4
- Brookside
- Brookside Sec 2
- Canterburry Woods Sec F
- Cary subdivision
- Cherry Manor Sec 3
- Collincroft
- Crane Brook Condo Un #17
- Eagle View Sec C
- Erie Village Ph 10
- Erie Village Ph 4
- Erie Village Ph 8
- Falcon View Sec 2a
- Freemont Heights Tr
- Freemont Heights Tr Sec F
- Freemont Manor Tr
- Fremont Hills Sec #b
- Fremont Mdws Tr Sec 6
- HARRINGTON TERR
- Helfer Estates Sec N
- Homewood
- Kings Grant Estates Sec 1
- Larocco Kisha
- Mallards Landing
- Mallards Lndg Ph 2 Sec 16
- Mallards Lndg Ph 2 Sec 2
- Mallards Lndg Ph II Sec I
- Mapledale Add
- McIntyre Commons
- Meadow Stream Tr Setion B
- Meadowstream Sec B
- Meadwos Stream Anx
- Megnin Farms Plan 5
- Minoa Farms
- Section C/The Hale Ests
- Spy Glass Hill Sec A
- Stonehedge Tr
- Sunrise Terrace
- The Bluffs @ Brandywine
- Timber Rdg
- Timber Rdge
- Town/Manlius
- Village/Fayetteville
- Woodchuck Hill Estates Se
Market Summary
Current real estate data for Single Family in Manlius as of Oct 13, 2026
135
Single Family Listed
116
Avg DOM
216
Avg $ / SqFt
$493,534
Avg List Price
Property Summary
- 100 Sherbrooke Road Manlius NY is a Single Family for sale in Manlius, NY, 13104. It is listed for $319,900 and features 3 beds, 2 baths, and has approximately 2,317 square feet of living space, and was originally constructed in 1950. The current price per square foot is $138. The average price per square foot for Single Family listings in Manlius is $216. The average listing price for Single Family in Manlius is $493,534.
Similar Listings Nearby

 Courtesy of Rooftop Realty Group LLC. Disclaimer: All data relating to real estate for sale on this page comes from the Broker Reciprocity (BR) of the New York State Alliance of MLSs. Detailed information about real estate listings held by brokerage firms other than Michael Paduano include the name of the listing broker. Neither the listing company nor Michael Paduano shall be responsible for any typographical errors, misinformation, misprints and shall be held totally harmless. The Broker providing this data believes it to be correct, but advises interested parties to confirm any item before relying on it in a purchase decision. Copyright 2026. New York State Alliance of MLSs. All rights reserved.
 100 Sherbrooke Road
Manlius, NY