
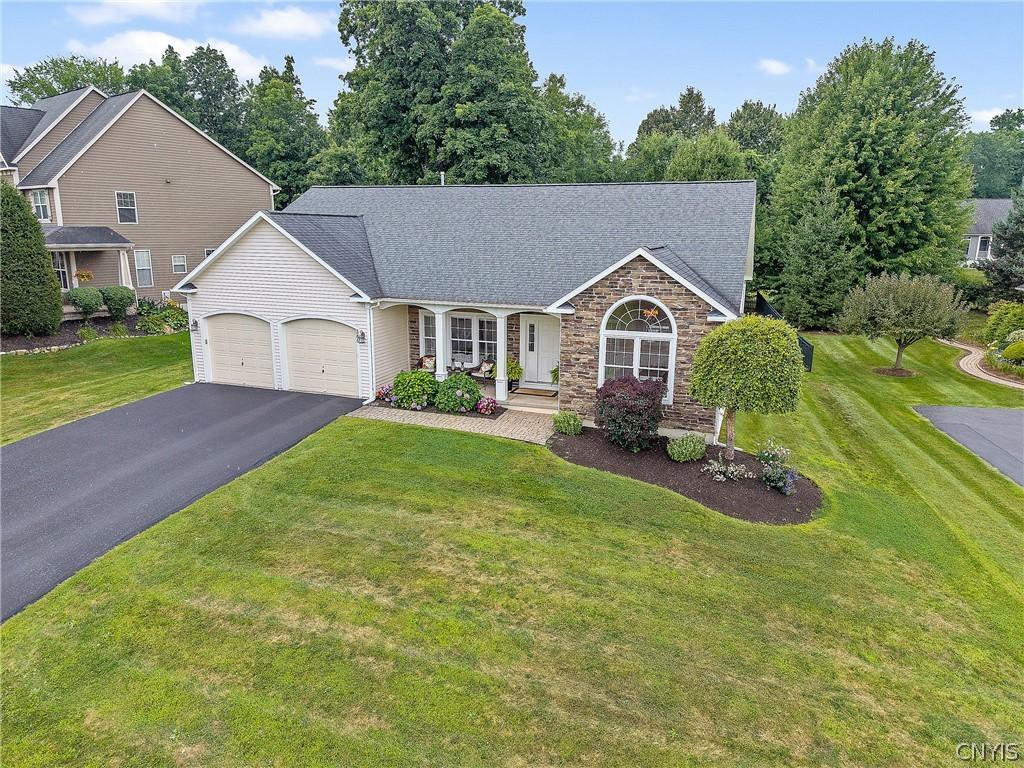
Step inside and prepare to be impressed by this elegant ranch home in Radisson. Offering more than 2,500 square feet of living space, a spacious lot, custom details, flexible rooms, & thoughtful updates. This home brings together features that can be difficult to find all in one property. The cedar & stone exterior, covered porch, paver walkway, & generous yard create a welcoming first impression. Inside, natural light fills the home and highlights hardwood floors, cathedral ceilings, detailed woodwork, custom blinds, plantation shutters, & a floor plan that offers comfortable gathering spaces & flexible rooms. At the center of the well maintained home is a spacious chef’s kitchen featuring 42-inch cabinetry, granite countertops, a center island, breakfast bar, walk-in pantry, stone & glass backsplash, and a newer multifunction gas range. The kitchen flows easily into the dining area & great room, creating a space that works equally well for everyday living & entertaining. One of the home’s greatest strengths is its flexibility. A dedicated first-floor office provides valuable workspace, while an additional living area offers options for the way you want to use the home today & in the future. A first-floor laundry room adds even more everyday convenience. The primary suite is a standout. Hardwood flooring, crown molding, and a large walk-in closet lead into a beautifully updated spa like bath featuring heated tile floors, a quartz double vanity, tiled shower, whirlpool tub, updated lighting, and thoughtfully selected finishes. There is also room to grow in this home. The basement offers tall ceilings & rough-in plumbing for a future bath, creating plenty of possibilities for additional finished living space for recreation, hobby, or work space. Outside, enjoy the composite deck & fully fenced backyard, along with convenient access to Radisson’s trails & community amenities. With more than 2,500 square feet, three bedrooms, a dedicated office, an updated primary suite, quality finishes, outdoor space, & future expansion possibilities, 3295 Oak Brook Road offers much more than you may notice at first glance. This is a home worth experiencing in person.
Property Details
Price:
$725,000
MLS #:
S1705459
Status:
Active
Beds:
3
Baths:
3
Type:
Single Family
Subtype:
SingleFamilyResidence
Subdivision:
Oak Brook
Neighborhood:
lysander313689
Listed Date:
Aug 9, 2026
Finished Sq Ft:
2,504
Total Sq Ft:
2,504
Lot Size:
14,752 sqft / 0.34 acres (approx)
Year Built:
2007
See this Listing
Schools
School District:
Baldwinsville
Interior
Appliances
Convection Oven, Dryer, Dishwasher, Gas Oven, Gas Range, Gas Water Heater, Microwave, Refrigerator, Washer, Humidifier
Bathrooms
2 Full Bathrooms, 1 Half Bathroom
Cooling
Central Air
Fireplaces Total
1
Flooring
Carpet, Ceramic Tile, Hardwood, Varies
Heating
Gas, Forced Air
Interior Features
Breakfast Bar, Breakfast Area, Bathroom Rough In, Ceiling Fans, Cathedral Ceilings, Separate Formal Dining Room, Entrance Foyer, Separate Formal Living Room, Granite Counters, Home Office, Kitchen Island, Sliding Glass Doors, Walk In Pantry, Bedroom On Main Level, Bath In Primary Bedroom, Main Level Primary, Primary Suite
Laundry Features
Main Level
Levels
One
Main Level Bathrooms
3
Main Level Bedrooms
3
Exterior
Architectural Style
Ranch
Association Amenities
Basketball Court, Dock, Playground, Pool, Tennis Courts
Attached Garage YN
1
Construction Materials
Cedar, Stone
Exterior Features
Blacktop Driveway, Deck, Fully Fenced
Fencing
Full
Garage Spaces
2
Lot Features
Rectangular, Rectangular Lot, Residential Lot
Parking Features
Attached, Garage, Driveway, Garage Door Opener
Patio And Porch Features
Covered, Deck, Porch
Roof
Architectural, Shingle
Stories
1
Window Features
Thermal Windows
Financial
HOA Fee
$296
HOA Fee Frequency
Quarterly
Taxes
$13,266
Map
Community
- Address3295 Oak Brook Road Lysander NY
- SubdivisionOak Brook
- CityLysander
- CountyOnondaga
- Zip Code13027
Subdivisions in Lysander
- Barton Somes Tr Sec 2
- Brookfield Park
- Brown
- Brown Tr
- Canterbury Rdg Sec 1
- Clinton Heights
- Grouse Hill Sec A
- Radisson
- Radisson Community
- Radisson Sec #1
- Radisson Sec #9
- Radisson Sec #i
- Radisson Sec 1
- Radisson Sec 10
- Radisson Sec 9
- Seneca Gardens Sec A & B
- Timber Banks
- Timber Banks Ph 6 Sec #3
- Timber Residential Golf C
- Village/Baldwinsville
- waterfront
- Whitetail Woods
Market Summary
Current real estate data for Single Family in Lysander as of Aug 24, 2026
123
Single Family Listed
93
Avg DOM
239
Avg $ / SqFt
$530,659
Avg List Price
Property Summary
- Located in the Oak Brook subdivision, 3295 Oak Brook Road Lysander NY is a Single Family for sale in Lysander, NY, 13027. It is listed for $725,000 and features 3 beds, 3 baths, and has approximately 2,504 square feet of living space, and was originally constructed in 2007. The current price per square foot is $290. The average price per square foot for Single Family listings in Lysander is $239. The average listing price for Single Family in Lysander is $530,659.
Similar Listings Nearby


 Courtesy of HHC Realty. Disclaimer: All data relating to real estate for sale on this page comes from the Broker Reciprocity (BR) of the New York State Alliance of MLSs. Detailed information about real estate listings held by brokerage firms other than Michael Paduano include the name of the listing broker. Neither the listing company nor Michael Paduano shall be responsible for any typographical errors, misinformation, misprints and shall be held totally harmless. The Broker providing this data believes it to be correct, but advises interested parties to confirm any item before relying on it in a purchase decision. Copyright 2026. New York State Alliance of MLSs. All rights reserved.
 3295 Oak Brook Road
Lysander, NY