
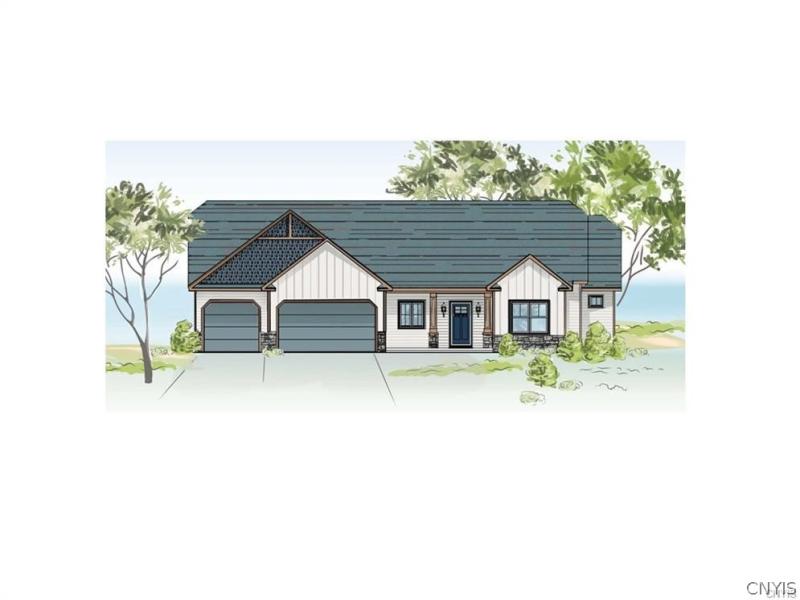
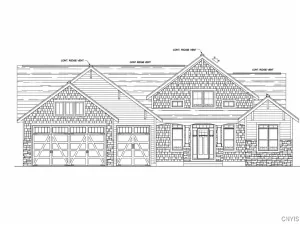
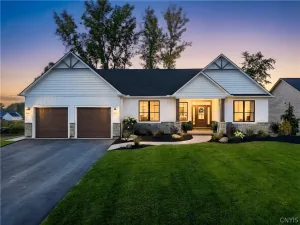
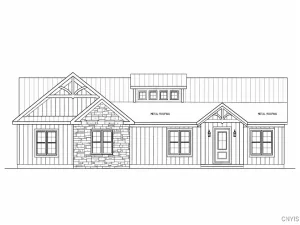
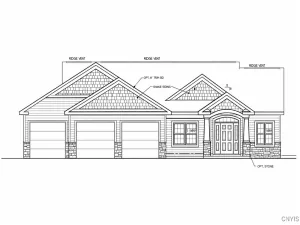
THIS BEAUTIFUL 1.89 ACRE HOMESITE AND A SCOTT MERLE HOMES AWAITS THE LUCKY OWNER. SET WELL OFF THE ROAD AND 800′ DEEP HOMESITE HAS 119′ ON THE SENECA RIVER WITH WESTERN VIEWS IN THE REAR. CURRENT PROPOSED PLAN INCLUDES 2335 SF OF WATERFRONT LIVING. THERE IS A 3 CAR GARAGE, EXTENSIVE WATERFRONT VIEWS FROM PRIMARY BEDROOM, KITCHEN / DINING AREAS AND GREAT ROOM. GOURMET KITCHEN WITH 10′ WALK IN PANTRY. THERE ARE 2 WALK-IN CLOSETS IN THE PRIMARY BEDROOM, WALLS OF GLASS THROUGHOUT WITH SPACIOUS BUT NOT WASTED SPACE. STILL TIME FOR MODIFICAITONS. THERE IS TIME TO ADD EXPANSIVE COMPOSITE DECK, COVERED REAR PORCH W/ CATHEDRAL CEILING AND SO MUCH MORE ALL WHILE ENJOYING THOSE WATERFRONT VIEWS. VACATION YEAR ROUD WHILE BEING CONVENIENT TO EVERYTHING. STILL EARLY ENOUGH FOR THE HOME OF YOUR DREAMS TO BE DESIGNED AROUND “HOW YOU LIVE.” INFINITE STYLES TO CHOOSE FROM. PICTURES SHOWN ARE ONLY SOME OF THE ELEMENTS THAT COULD BE INCORPORATED. CURRENTLY BUILDING ON AND OFF SITE WITH ADDITONAL WATERFRONT LOCATIONS AS WELL. WHETHER A RANCH OR 2 STORY, FIRST FLOOR PRIMARY OR HYBRID WE DO IT ALL.***IF NEEDED THIS PROPERTY CAN BE REDUCED TO 1.25 ACRESSTILL MAINTAINING 119 ‘ WATERFRONT STILL INTACT.
Property Details
Price:
$942,125
MLS #:
S1668898
Status:
Active
Beds:
3
Baths:
3
Type:
Single Family
Subtype:
SingleFamilyResidence
Subdivision:
waterfront
Neighborhood:
clay312489
Listed Date:
Mar 31, 2026
Finished Sq Ft:
2,335
Total Sq Ft:
2,335
Lot Size:
82,328 sqft / 1.89 acres (approx)
Year Built:
2026
See this Listing
Schools
School District:
Phoenix
Elementary School:
Michael A Maroun Elementary
Middle School:
Emerson J Dillon Middle
High School:
John C Birdlebough High
Interior
Appliances
Dishwasher, Exhaust Fan, Gas Cooktop, Gas Oven, Gas Range, Gas Water Heater, Propane Water Heater, Range Hood
Bathrooms
2 Full Bathrooms, 1 Half Bathroom
Cooling
Central Air
Fireplaces Total
1
Flooring
Carpet, Ceramic Tile, Hardwood, Varies
Heating
Gas, Propane, Forced Air
Interior Features
Bathroom Rough In, Ceiling Fans, Cathedral Ceilings, Den, Entrance Foyer, Eat In Kitchen, Great Room, Country Kitchen, Pantry, Solid Surface Counters, Walk In Pantry, Bedroom On Main Level, Bath In Primary Bedroom, Main Level Primary
Laundry Features
Main Level
Levels
One
Main Level Bathrooms
3
Main Level Bedrooms
3
Exterior
Accessibility Features
Accessible Doors
Architectural Style
Ranch, Transitional
Association Amenities
None
Attached Garage YN
1
Construction Materials
Attic Crawl Hatchways Insulated, Composite Siding, Frame, Stone, Spray Foam Insulation, Vinyl Siding, Pex Plumbing
Exterior Features
Deck, Gravel Driveway
Garage Spaces
3
Green Energy Efficient
Appliances, Hvac, Lighting
Lot Features
Irregular Lot, Wooded
New Construction YN
1
Parking Features
Attached, Garage
Patio And Porch Features
Covered, Deck, Porch
Roof
Architectural, Shingle
Stories
1
Waterfront Features
River Access, Stream
Window Features
Thermal Windows
Financial
Taxes
$3,203
Map
Community
- Address8835 NWR Gaskin Road Clay NY
- Subdivisionwaterfront
- CityClay
- CountyOnondaga
- Zip Code13041
Subdivisions in Clay
- Amity Acres Tr
- Cherry Estates
- Cherry Heights Sec A
- Cherry Heights Tr Sec D-1
- Clairmont Park Sec C
- Clay
- Clay Marketplace
- Clearview Hts Tract
- Cross Crk Sub
- Fairway East
- Fairway East Sec #4
- Fairway East Sec 2
- Harke Farms Sec 1
- Heritage Tr Sec 2
- Horseshoe Island
- Hoyt
- Hoyt Tr
- Kalview Park
- Lawton Valley
- Madison Village
- Maple Manor Anx
- Marlin Mdws
- Merrill Farms Sec 3
- North Syracuse
- Northfield Acres
- Northtown Park Sec A
- Northwood Manor
- Pine Gate South
- Ranch Vly Homes
- Riverwalk
- Streamwood Sec B
- Summa Acres Sec 1
- The Farmstead
- Town/Clay
- WATERFRONT
- Waterhouse Landing
- Waterhouse Lndg Sec 1
- Westview Acres Sec A
- Wildflower
- Willow Stream
- Willowstream Wood Sec 3
- Wood-Glen Manor Tract
Market Summary
Current real estate data for Single Family in Clay as of Oct 11, 2026
203
Single Family Listed
97
Avg DOM
232
Avg $ / SqFt
$419,889
Avg List Price
Property Summary
- Located in the waterfront subdivision, 8835 NWR Gaskin Road Clay NY is a Single Family for sale in Clay, NY, 13041. It is listed for $942,125 and features 3 beds, 3 baths, and has approximately 2,335 square feet of living space, and was originally constructed in 2026. The current price per square foot is $403. The average price per square foot for Single Family listings in Clay is $232. The average listing price for Single Family in Clay is $419,889.
Similar Listings Nearby


 Courtesy of Coldwell Banker Prime Prop,Inc. Disclaimer: All data relating to real estate for sale on this page comes from the Broker Reciprocity (BR) of the New York State Alliance of MLSs. Detailed information about real estate listings held by brokerage firms other than Michael Paduano include the name of the listing broker. Neither the listing company nor Michael Paduano shall be responsible for any typographical errors, misinformation, misprints and shall be held totally harmless. The Broker providing this data believes it to be correct, but advises interested parties to confirm any item before relying on it in a purchase decision. Copyright 2026. New York State Alliance of MLSs. All rights reserved.
 8835 NWR Gaskin Road
Clay, NY