
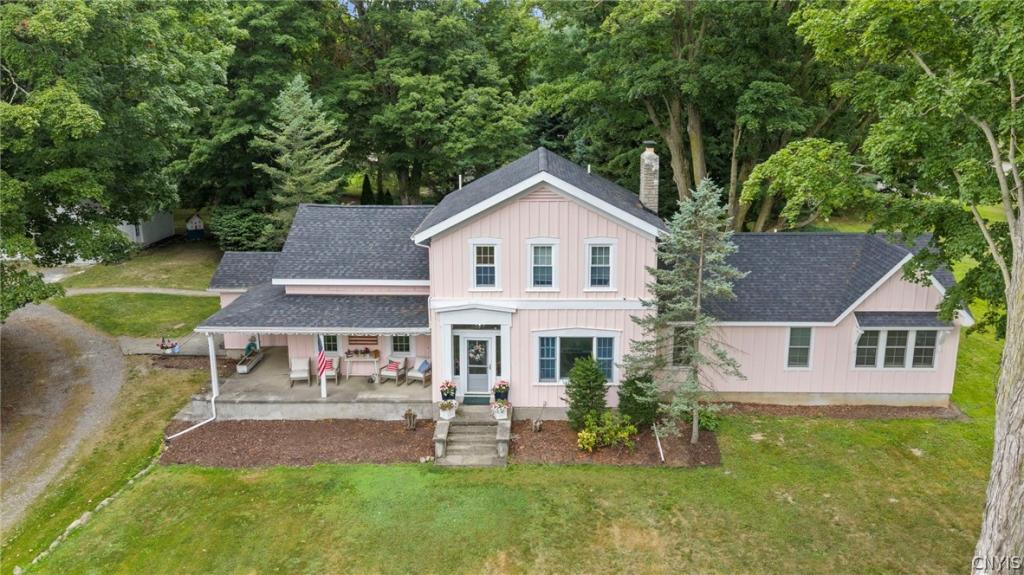
A Timeless 1800s Farmhouse, Beautifully Reimagined
Set on just over 2.5 acres graced with mature trees, this exceptional 1800s farmhouse seamlessly blends historic charm with modern luxury. Thoughtfully and completely updated, the home preserves the character and warmth of its era while offering the comfort, quality, and amenities of today. At the heart of the home is a spectacular chef’s eat-in kitchen, featuring high-end appliances, generous workspace, and a welcoming gathering area, designed for everything from everyday meals to entertaining. The spacious living room offers a warm and inviting atmosphere, highlighted by a beautiful gas fireplace, while the formal dining room provides an elegant setting for entertaining and special gatherings. A wonderful entry and conveniently located half bath add both charm and functionality to the main level. A large, covered front porch welcomes you home and provides the perfect spot to relax and take in the peaceful setting. The impressive 900-sf primary suite provides a private retreat, complete with a spacious walk-in closet, luxurious ensuite bath with dual vanities, extra wide doors, roll in shower and a dedicated laundry room. Upstairs, two additional bedrooms and a full bath offer comfortable accommodations for family and guests.
Just beyond the kitchen, a charming patio overlooks a beautiful pond, creating a peaceful setting for morning coffee, outdoor dining, or relaxing at the end of the day. The mature landscaping and expansive grounds provide a sense of privacy rarely found so close to modern conveniences. Adding exceptional versatility to the property is a second house, offering two bedrooms, an updated full bath, and its own garage—ideal for extended family, guests, a private office, or additional living opportunities.
The property also features a large barn with attached garage, providing abundant space for vehicles, hobbies, equipment, storage, or a variety of future uses. From its original farmhouse character to its extensive updates, spacious grounds, pond, second residence, and impressive outbuildings, this remarkable estate offers a rare combination of charm, flexibility, privacy & modern luxury.
Set on just over 2.5 acres graced with mature trees, this exceptional 1800s farmhouse seamlessly blends historic charm with modern luxury. Thoughtfully and completely updated, the home preserves the character and warmth of its era while offering the comfort, quality, and amenities of today. At the heart of the home is a spectacular chef’s eat-in kitchen, featuring high-end appliances, generous workspace, and a welcoming gathering area, designed for everything from everyday meals to entertaining. The spacious living room offers a warm and inviting atmosphere, highlighted by a beautiful gas fireplace, while the formal dining room provides an elegant setting for entertaining and special gatherings. A wonderful entry and conveniently located half bath add both charm and functionality to the main level. A large, covered front porch welcomes you home and provides the perfect spot to relax and take in the peaceful setting. The impressive 900-sf primary suite provides a private retreat, complete with a spacious walk-in closet, luxurious ensuite bath with dual vanities, extra wide doors, roll in shower and a dedicated laundry room. Upstairs, two additional bedrooms and a full bath offer comfortable accommodations for family and guests.
Just beyond the kitchen, a charming patio overlooks a beautiful pond, creating a peaceful setting for morning coffee, outdoor dining, or relaxing at the end of the day. The mature landscaping and expansive grounds provide a sense of privacy rarely found so close to modern conveniences. Adding exceptional versatility to the property is a second house, offering two bedrooms, an updated full bath, and its own garage—ideal for extended family, guests, a private office, or additional living opportunities.
The property also features a large barn with attached garage, providing abundant space for vehicles, hobbies, equipment, storage, or a variety of future uses. From its original farmhouse character to its extensive updates, spacious grounds, pond, second residence, and impressive outbuildings, this remarkable estate offers a rare combination of charm, flexibility, privacy & modern luxury.
Property Details
Price:
$799,900
MLS #:
S1709323
Status:
Active
Beds:
3
Baths:
3
Type:
Single Family
Subtype:
SingleFamilyResidence
Neighborhood:
lysander313689
Listed Date:
Aug 26, 2026
Finished Sq Ft:
3,596
Total Sq Ft:
3,596
Lot Size:
114,998 sqft / 2.64 acres (approx)
Year Built:
1867
See this Listing
Schools
School District:
Baldwinsville
Interior
Appliances
Built In Range, Built In Oven, Convection Oven, Dryer, Dishwasher, Freezer, Gas Cooktop, Disposal, Gas Oven, Gas Range, Gas Water Heater, Microwave, Refrigerator, Trash Compactor, Tankless Water Heater, Washer
Bathrooms
2 Full Bathrooms, 1 Half Bathroom
Cooling
Ductless, Central Air
Fireplaces Total
3
Flooring
Carpet, Hardwood, Tile, Varies
Heating
Ductless, Gas, Forced Air, Multiple Heating Units
Interior Features
Ceiling Fans, Den, Separate Formal Dining Room, Entrance Foyer, Eat In Kitchen, Separate Formal Living Room, Quartz Counters, Skylights, Main Level Primary, Primary Suite, Programmable Thermostat
Laundry Features
Main Level, Upper Level
Levels
Two
Main Level Bathrooms
2
Main Level Bedrooms
1
Exterior
Accessibility Features
Accessibility Features, Low Threshold Shower
Architectural Style
Historic Antique
Construction Materials
Attic Crawl Hatchways Insulated, Vinyl Siding, Wood Siding
Exterior Features
Gravel Driveway, Patio
Garage Spaces
4
Green Energy Efficient
Appliances, Hvac
Lot Features
Corner Lot, Rectangular, Rectangular Lot, Wooded
Other Structures
Barns, Guest House, Outbuilding, Second Garage
Parking Features
Detached, Garage, Circular Driveway, Garage Door Opener, Other, Shared Driveway
Patio And Porch Features
Covered, Patio, Porch
Roof
Asphalt, Architectural, Shingle
Stories
2
Window Features
Skylights
Financial
Taxes
$8,313
Map
Community
- Address7805 Hicks Road Lysander NY
- CityLysander
- CountyOnondaga
- Zip Code13027
Subdivisions in Lysander
- Barton Somes Tr Sec 2
- Brookfield Park
- Brown
- Brown Tr
- Canterbury Rdg Sec 1
- Clinton Heights
- Grouse Hill Sec A
- Radisson
- Radisson Community
- Radisson Sec #1
- Radisson Sec #9
- Radisson Sec #i
- Radisson Sec 1
- Radisson Sec 10
- Radisson Sec 9
- Seneca Gardens Sec A & B
- Timber Banks
- Timber Banks Ph 6 Sec #3
- Timber Residential Golf C
- Village/Baldwinsville
- waterfront
- Whitetail Woods
Market Summary
Current real estate data for Single Family in Lysander as of Oct 11, 2026
127
Single Family Listed
101
Avg DOM
240
Avg $ / SqFt
$534,853
Avg List Price
Property Summary
- 7805 Hicks Road Lysander NY is a Single Family for sale in Lysander, NY, 13027. It is listed for $799,900 and features 3 beds, 3 baths, and has approximately 3,596 square feet of living space, and was originally constructed in 1867. The current price per square foot is $222. The average price per square foot for Single Family listings in Lysander is $240. The average listing price for Single Family in Lysander is $534,853.
Similar Listings Nearby


 Courtesy of Howard Hanna Real Estate. Disclaimer: All data relating to real estate for sale on this page comes from the Broker Reciprocity (BR) of the New York State Alliance of MLSs. Detailed information about real estate listings held by brokerage firms other than Michael Paduano include the name of the listing broker. Neither the listing company nor Michael Paduano shall be responsible for any typographical errors, misinformation, misprints and shall be held totally harmless. The Broker providing this data believes it to be correct, but advises interested parties to confirm any item before relying on it in a purchase decision. Copyright 2026. New York State Alliance of MLSs. All rights reserved.
 7805 Hicks Road
Lysander, NY