

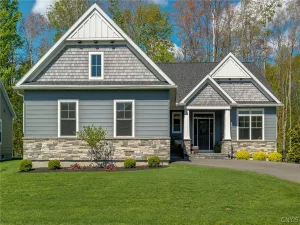
This meticulously maintained, four-year-young Craftsman-inspired ranch showcases beautiful landscaping, clean architectural lines and exceptional curb appeal. A curved walkway leads to the covered front porch, where tapered columns and a front door with sidelights and a transom window create a bright and welcoming entrance. Inside, gleaming hardwood floors, crown moldings, custom millwork and thoughtful architectural details enhance the open floor plan. The living room features a tray ceiling and gas fireplace, while the adjoining dining area offers a built-in display niche and sliding door to the back deck. The beautifully appointed kitchen is both stylish and functional with solid surface countertops, a center island with breakfast bar, stainless steel appliances and a walk-in pantry. Off the living area, French doors open to a cozy sunroom with walls of windows overlooking the backyard, offering a flexible space for a sitting room, playroom or home office. There are three bedrooms, including the spacious primary suite with a walk-in closet and spa-like ensuite. The two remaining bedrooms, privately situated on the opposite side of the home, share a full bath. A laundry center and mudroom with built-in cubbies complete the main level. The walkout lower level adds approximately 900 sq ft of finished living space. Filled with natural light, this space is ideal for a family room, recreation area or home gym. A second gas fireplace flanked by custom built-ins anchors the space, complemented by a wet bar with wine cooler, an additional bedroom, full bath and slider to the patio. The remaining unfinished space offers endless possibilities to expand and customize to your needs. Outside, enjoy the newly added raised Trex deck overlooking the flat yard and wooded field beyond, offering a peaceful and private setting. The spacious yard provides plenty of room to play, garden or simply relax while enjoying the surrounding views. A two-car garage and storage shed provide convenience. Located close to schools, shopping, restaurants and major roadways, this move-in ready home is not to be missed. Baldwinsville Schools. Delayed showings until Saturday, 6/27 at 9 am.
Property Details
Price:
$750,000
MLS #:
S1693698
Status:
ActiveUnderContract
Beds:
4
Baths:
3
Type:
Single Family
Subtype:
SingleFamilyResidence
Neighborhood:
lysander313689
Listed Date:
Jun 25, 2026
Finished Sq Ft:
2,974
Total Sq Ft:
2,974
Lot Size:
15,887 sqft / 0.36 acres (approx)
Year Built:
2022
See this Listing
Schools
School District:
Baldwinsville
Interior
Appliances
Convection Oven, Dryer, Dishwasher, Exhaust Fan, Free Standing Range, Freezer, Gas Cooktop, Disposal, Indoor Grill, Microwave, Oven, Range, Refrigerator, Range Hood, Tankless Water Heater, Washer
Bathrooms
3 Full Bathrooms
Cooling
Central Air
Fireplaces Total
2
Flooring
Hardwood, Tile, Varies
Heating
Gas, Forced Air, Hot Water, Natural Gas, Stove
Interior Features
Wet Bar, Ceiling Fans, Entrance Foyer, Furnished, Kitchen Island, Kitchen Family Room Combo, Living Dining Room, Pantry, Sliding Glass Doors, Storage, Solid Surface Counters, Walk In Pantry, Bedroom On Main Level, Programmable Thermostat
Laundry Features
Main Level
Levels
Two
Main Level Bathrooms
2
Main Level Bedrooms
3
Exterior
Accessibility Features
Accessible Bedroom, Other, Accessible Doors
Architectural Style
Ranch
Attached Garage YN
1
Construction Materials
Aluminum Siding, Blown In Insulation, Spray Foam Insulation, Vinyl Siding, Copper Plumbing
Exterior Features
Blacktop Driveway, Deck, Patio
Garage Spaces
2
Lot Features
Irregular Lot, Residential Lot
Other Structures
Sheds, Storage
Parking Features
Attached, Electricity, Garage, Workshop In Garage, Driveway, Garage Door Opener
Patio And Porch Features
Covered, Deck, Patio, Porch
Roof
Asphalt
Stories
2
Financial
Taxes
$13,467
Map
Community
- Address3036 Chillingham Way Lysander NY
- CityLysander
- CountyOnondaga
- Zip Code13027
Subdivisions in Lysander
- Barton Somes Tr Sec 2
- Brookfield Park
- Brown
- Brown Tr
- Canterbury Rdg Sec 1
- Clinton Heights
- Grouse Hill Sec A
- Radisson
- Radisson Community
- Radisson Sec #1
- Radisson Sec #9
- Radisson Sec #i
- Radisson Sec 1
- Radisson Sec 10
- Radisson Sec 9
- Seneca Gardens Sec A & B
- Timber Banks
- Timber Banks Ph 6 Sec #3
- Timber Residential Golf C
- Village/Baldwinsville
- waterfront
- Whitetail Woods
Market Summary
Current real estate data for Single Family in Lysander as of Jul 11, 2026
143
Single Family Listed
84
Avg DOM
237
Avg $ / SqFt
$509,774
Avg List Price
Property Summary
- 3036 Chillingham Way Lysander NY is a Single Family for sale in Lysander, NY, 13027. It is listed for $750,000 and features 4 beds, 3 baths, and has approximately 2,974 square feet of living space, and was originally constructed in 2022. The current price per square foot is $252. The average price per square foot for Single Family listings in Lysander is $237. The average listing price for Single Family in Lysander is $509,774.
Similar Listings Nearby

 Courtesy of Howard Hanna Real Estate. Disclaimer: All data relating to real estate for sale on this page comes from the Broker Reciprocity (BR) of the New York State Alliance of MLSs. Detailed information about real estate listings held by brokerage firms other than Michael Paduano include the name of the listing broker. Neither the listing company nor Michael Paduano shall be responsible for any typographical errors, misinformation, misprints and shall be held totally harmless. The Broker providing this data believes it to be correct, but advises interested parties to confirm any item before relying on it in a purchase decision. Copyright 2026. New York State Alliance of MLSs. All rights reserved.
 3036 Chillingham Way
Lysander, NY