
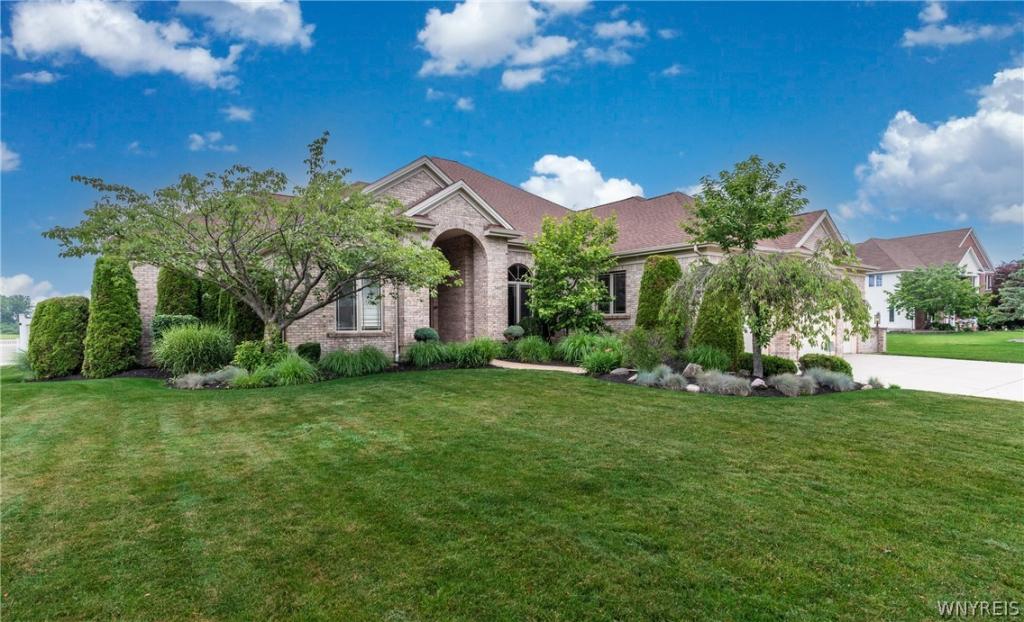
Welcome to 5460 Pinecrest Dr., an exceptional custom-built home nestled on a cul-de-sac, where timeless craftsmanship meets everyday luxury. This impressive 4-bedroom, 4-bath ranch makes an unforgettable first impression with a grand foyer showcasing 10-14′ ceilings, stunning hardwood floors, stately architectural columns, extensive crown molding, custom millwork, and solid 8-foot six-panel doors throughout.
Designed for both elegant entertaining and comfortable everyday living, the spacious floor plan flows seamlessly from the formal living and dining rooms into the heart of the home. Four gas fireplaces create a warm, inviting atmosphere, while the living room’s wet bar with wine refrigerator makes entertaining effortless.
The gourmet kitchen is beautifully designed with granite countertops, stainless steel appliances, a five-burner gas cooktop, double wall ovens, a large center island with prep sink and breakfast bar, and a generous walk-in pantry. The private primary suite is a true retreat, featuring a two-sided gas fireplace shared with the spa-inspired ensuite, complete with a two-person jetted soaking tub, oversized tiled shower, dual vanities, and an expansive California-style walk-in closet.
Additional highlights include first-floor laundry with a utility sink, central vacuum, surround sound, lawn irrigation, an oversized three-car garage, and an expansive basement offering endless possibilities for storage, recreation, or future finished living space.
Outside, enjoy stamped concrete patios and walkways surrounded by beautifully maintained landscaping. The backyard has been enhanced with a maintenance-free vinyl privacy fence, creating the perfect setting for entertaining or just relaxing.
Meticulously maintained and thoughtfully designed, this remarkable home offers exceptional quality, generous living space, and custom details throughout—an opportunity you’ll appreciate from the moment you walk through the front door.
Your next chapter begins here.
Designed for both elegant entertaining and comfortable everyday living, the spacious floor plan flows seamlessly from the formal living and dining rooms into the heart of the home. Four gas fireplaces create a warm, inviting atmosphere, while the living room’s wet bar with wine refrigerator makes entertaining effortless.
The gourmet kitchen is beautifully designed with granite countertops, stainless steel appliances, a five-burner gas cooktop, double wall ovens, a large center island with prep sink and breakfast bar, and a generous walk-in pantry. The private primary suite is a true retreat, featuring a two-sided gas fireplace shared with the spa-inspired ensuite, complete with a two-person jetted soaking tub, oversized tiled shower, dual vanities, and an expansive California-style walk-in closet.
Additional highlights include first-floor laundry with a utility sink, central vacuum, surround sound, lawn irrigation, an oversized three-car garage, and an expansive basement offering endless possibilities for storage, recreation, or future finished living space.
Outside, enjoy stamped concrete patios and walkways surrounded by beautifully maintained landscaping. The backyard has been enhanced with a maintenance-free vinyl privacy fence, creating the perfect setting for entertaining or just relaxing.
Meticulously maintained and thoughtfully designed, this remarkable home offers exceptional quality, generous living space, and custom details throughout—an opportunity you’ll appreciate from the moment you walk through the front door.
Your next chapter begins here.
Property Details
Price:
$764,900
MLS #:
B1695959
Status:
Pending
Beds:
4
Baths:
4
Type:
Single Family
Subtype:
SingleFamilyResidence
Subdivision:
Pinecrest
Neighborhood:
lockporttown292600
Listed Date:
Jul 7, 2026
Finished Sq Ft:
3,583
Total Sq Ft:
3,583
Lot Size:
22,501 sqft / 0.52 acres (approx)
Year Built:
2004
See this Listing
Schools
School District:
Royalton-Hartland
Interior
Appliances
Built In Range, Built In Oven, Convection Oven, Double Oven, Dishwasher, Electric Cooktop, Exhaust Fan, Disposal, Gas Water Heater, Microwave, Refrigerator, Range Hood, Wine Cooler, Humidifier
Bathrooms
4 Full Bathrooms
Cooling
Central Air
Fireplaces Total
4
Flooring
Ceramic Tile, Hardwood, Varies
Heating
Gas, Forced Air
Interior Features
Wet Bar, Ceiling Fans, Cathedral Ceilings, Central Vacuum, Separate Formal Dining Room, Eat In Kitchen, Separate Formal Living Room, Home Office, Kitchen Island, Kitchen Family Room Combo, Other, Pantry, See Remarks, Sliding Glass Doors, Walk In Pantry, Natural Woodwork, Main Level Primary, Primary Suite, Programmable Thermostat
Laundry Features
Main Level
Levels
One
Main Level Bathrooms
4
Main Level Bedrooms
4
Exterior
Accessibility Features
Accessibility Features, No Stairs, Accessible Doors, Accessible Entrance
Architectural Style
Ranch
Attached Garage YN
1
Construction Materials
Brick, Vinyl Siding
Exterior Features
Concrete Driveway, Deck
Garage Spaces
3
Lot Features
Rectangular, Rectangular Lot, Residential Lot
Parking Features
Attached, Electricity, Garage, Garage Door Opener
Patio And Porch Features
Deck
Roof
Asphalt
Security Features
Security System Owned
Stories
1
Window Features
Thermal Windows
Financial
Taxes
$14,169
Map
Community
- Address5460 Pinecrest Drive Lockport Town NY
- SubdivisionPinecrest
- CityLockport Town
- CountyNiagara
- Zip Code14094
Subdivisions in Lockport Town
- Chestnut Heights
- Clark Pt 02
- Gothic Ledge
- Heather Woods
- Holland Land
- Holland Land Companys
- Holland Land Companys Lan
- Holland Purchase
- Howard G Roth
- Lincoln Village
- Lincoln Woods Sub Ph IV P
- Lockhaven
- Northview Gardens
- Northview Gardens Pt 03
- Old Beattie Road
- Pinecrest
- Pleasant Acres
- Section 9402
- Southview Gardens
- Sunset Court
- Sunset Estates
- The Village
- The Woodlands
- Town/Lockport
- Village Mfg . Home Park
- Vintage Court
- Waterford Estates Condo
- Woods Hollow
- Worthington Rdg Condo
Market Summary
Current real estate data for Single Family in Lockport Town as of Sep 01, 2026
102
Single Family Listed
82
Avg DOM
180
Avg $ / SqFt
$337,127
Avg List Price
Property Summary
- Located in the Pinecrest subdivision, 5460 Pinecrest Drive Lockport Town NY is a Single Family for sale in Lockport Town, NY, 14094. It is listed for $764,900 and features 4 beds, 4 baths, and has approximately 3,583 square feet of living space, and was originally constructed in 2004. The current price per square foot is $213. The average price per square foot for Single Family listings in Lockport Town is $180. The average listing price for Single Family in Lockport Town is $337,127.
Similar Listings Nearby




 Courtesy of Mootry Murphy & Burgin Realty Group LLC. Disclaimer: All data relating to real estate for sale on this page comes from the Broker Reciprocity (BR) of the New York State Alliance of MLSs. Detailed information about real estate listings held by brokerage firms other than Michael Paduano include the name of the listing broker. Neither the listing company nor Michael Paduano shall be responsible for any typographical errors, misinformation, misprints and shall be held totally harmless. The Broker providing this data believes it to be correct, but advises interested parties to confirm any item before relying on it in a purchase decision. Copyright 2026. New York State Alliance of MLSs. All rights reserved.
 5460 Pinecrest Drive
Lockport Town, NY