
Welcome Home!
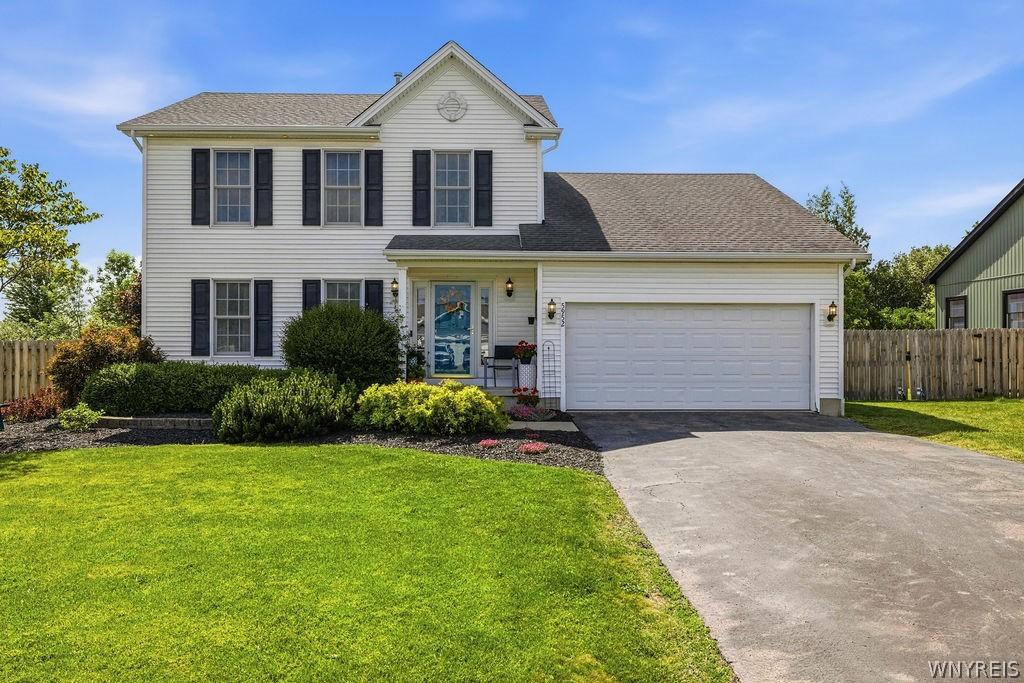
This beautifully maintained 3-bedroom, 2.5-bath home offers the perfect blend of comfort, convenience, and privacy. Ideally located just minutes from schools, restaurants, shopping, and the 990 Expressway, you’ll enjoy easy access to everything you need while coming home to a peaceful, private setting.
Step inside to discover a spacious and inviting layout highlighted by a stunning second family room with its own dedicated HVAC system and gas fireplace, allowing for year-round enjoyment. The home also features central air conditioning, a whole-house humidifier, and a back-up sump pump for added comfort and peace of mind.
Outside, the meticulously landscaped yard creates exceptional curb appeal and a relaxing outdoor retreat. The fully fenced backyard, enclosed with durable stockade fencing, provides privacy for entertaining, pets, or simply unwinding. A 10′ x 12′ fully powered outbuilding offers endless possibilities for a workshop, hobby space, storage, or home office.
Whether you’re enjoying the bright sunroom, relaxing in the private backyard oasis, or taking advantage of the home’s convenient location, this property has been thoughtfully cared for and is truly move-in ready.
Don’t miss this opportunity to own a home that combines comfort, convenience, and exceptional pride of ownership.
Appliances included. Cul de sac. Backyard backs up to wooded area with no homes or businesses.
This beautifully maintained 3-bedroom, 2.5-bath home offers the perfect blend of comfort, convenience, and privacy. Ideally located just minutes from schools, restaurants, shopping, and the 990 Expressway, you’ll enjoy easy access to everything you need while coming home to a peaceful, private setting.
Step inside to discover a spacious and inviting layout highlighted by a stunning second family room with its own dedicated HVAC system and gas fireplace, allowing for year-round enjoyment. The home also features central air conditioning, a whole-house humidifier, and a back-up sump pump for added comfort and peace of mind.
Outside, the meticulously landscaped yard creates exceptional curb appeal and a relaxing outdoor retreat. The fully fenced backyard, enclosed with durable stockade fencing, provides privacy for entertaining, pets, or simply unwinding. A 10′ x 12′ fully powered outbuilding offers endless possibilities for a workshop, hobby space, storage, or home office.
Whether you’re enjoying the bright sunroom, relaxing in the private backyard oasis, or taking advantage of the home’s convenient location, this property has been thoughtfully cared for and is truly move-in ready.
Don’t miss this opportunity to own a home that combines comfort, convenience, and exceptional pride of ownership.
Appliances included. Cul de sac. Backyard backs up to wooded area with no homes or businesses.
Property Details
Price:
$399,900
MLS #:
B1690074
Status:
Pending
Beds:
3
Baths:
3
Type:
Single Family
Subtype:
SingleFamilyResidence
Neighborhood:
lockporttown292600
Listed Date:
Jun 11, 2026
Finished Sq Ft:
2,108
Total Sq Ft:
2,108
Lot Size:
15,000 sqft / 0.38 acres (approx)
Year Built:
2006
See this Listing
Schools
School District:
Lockport
Elementary School:
Other – See Remarks
Middle School:
Emmet Belknap Middle
High School:
Lockport High
Interior
Appliances
Dryer, Dishwasher, Exhaust Fan, Free Standing Range, Gas Cooktop, Disposal, Gas Oven, Gas Range, Gas Water Heater, Microwave, Oven, Refrigerator, Range Hood, See Remarks, Washer
Bathrooms
2 Full Bathrooms, 1 Half Bathroom
Cooling
Ductless, Central Air
Fireplaces Total
2
Flooring
Carpet, Hardwood, Laminate, Varies
Heating
Ductless, Electric, Gas, Forced Air, Hot Water
Interior Features
Breakfast Area, Ceiling Fans, Separate Formal Dining Room, Entrance Foyer, Eat In Kitchen, Separate Formal Living Room, Great Room, Kitchen Family Room Combo, Pantry, Sliding Glass Doors, Natural Woodwork, Window Treatments, Bath In Primary Bedroom
Laundry Features
In Basement
Levels
Two
Main Level Bathrooms
1
Exterior
Architectural Style
Two Story
Attached Garage YN
1
Construction Materials
Attic Crawl Hatchways Insulated, Frame, Vinyl Siding
Exterior Features
Blacktop Driveway, Fence, Patio, Private Yard, See Remarks
Fencing
Partial
Garage Spaces
2
Lot Features
Cul De Sac, Other, Rectangular, Rectangular Lot, Residential Lot, See Remarks
Other Structures
Sheds, Storage
Parking Features
Attached, Electricity, Garage, Driveway, Garage Door Opener
Patio And Porch Features
Covered, Patio, Porch
Roof
Architectural, Shingle
Stories
2
Window Features
Drapes
Financial
Taxes
$8,714
Map
Community
- Address5952 Southwood Drive Lockport Town NY
- CityLockport Town
- CountyNiagara
- Zip Code14094
Subdivisions in Lockport Town
- Chestnut Heights
- Clark Pt 02
- Gothic Ledge
- Heather Woods
- Holland Land
- Holland Land Companys
- Holland Land Companys Lan
- Holland Purchase
- Howard G Roth
- Lincoln Village
- Lincoln Woods Sub Ph IV P
- Lockhaven
- Northview Gardens
- Northview Gardens Pt 03
- Old Beattie Road
- Pinecrest
- Pleasant Acres
- Section 9402
- Southview Gardens
- Sunset Court
- Sunset Estates
- The Village
- The Woodlands
- Town/Lockport
- Village Mfg . Home Park
- Vintage Court
- Waterford Estates Condo
- Woods Hollow
- Worthington Rdg Condo
Market Summary
Current real estate data for Single Family in Lockport Town as of Oct 15, 2026
108
Single Family Listed
80
Avg DOM
175
Avg $ / SqFt
$313,875
Avg List Price
Property Summary
- 5952 Southwood Drive Lockport Town NY is a Single Family for sale in Lockport Town, NY, 14094. It is listed for $399,900 and features 3 beds, 3 baths, and has approximately 2,108 square feet of living space, and was originally constructed in 2006. The current price per square foot is $190. The average price per square foot for Single Family listings in Lockport Town is $175. The average listing price for Single Family in Lockport Town is $313,875.
Similar Listings Nearby

 Courtesy of David C. Donohue. Disclaimer: All data relating to real estate for sale on this page comes from the Broker Reciprocity (BR) of the New York State Alliance of MLSs. Detailed information about real estate listings held by brokerage firms other than Michael Paduano include the name of the listing broker. Neither the listing company nor Michael Paduano shall be responsible for any typographical errors, misinformation, misprints and shall be held totally harmless. The Broker providing this data believes it to be correct, but advises interested parties to confirm any item before relying on it in a purchase decision. Copyright 2026. New York State Alliance of MLSs. All rights reserved.
 5952 Southwood Drive
Lockport Town, NY