
Please pay close attention to the dates and year below, as these dates are for next year (2027):
Delayed showings begin on April 30, 2027, at 9:00 AM.
Delayed negotiations begin on May 6, 2027, at 6:00 PM.
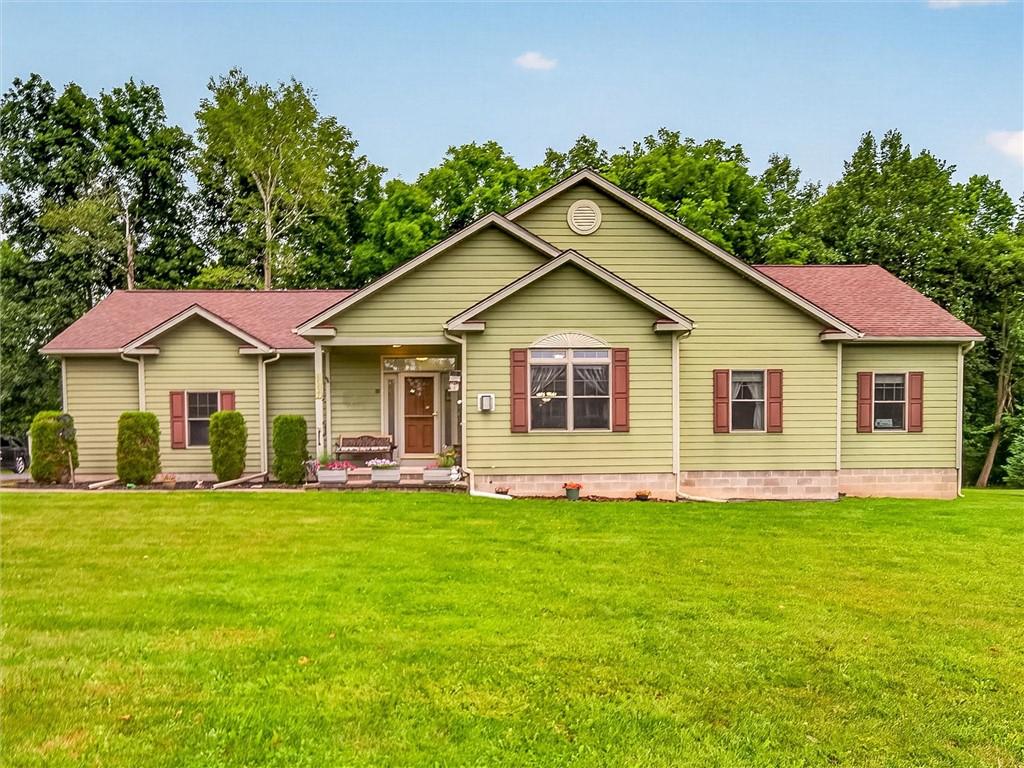
Welcome to this beautifully maintained, custom-built 3-bedroom, 2.5-bathroom ranch nestled on a private cul-de-sac within walking distance of the Village of Livonia. Enjoy the tranquility of a serene country setting while being just minutes from all the amenities the village has to offer. The cul-de-sac features scenic nature trails and a peaceful pond, creating a picturesque setting to call home.
The thoughtfully designed custom kitchen features rich cherry cabinetry, stainless steel appliances, and opens seamlessly to a spacious dining and living room combination—perfect for everyday living and entertaining. Convenient first-floor laundry is located just off the kitchen.
The finished basement offers additional versatile living space, including a workshop, half bath, and two open-concept areas that can be used as bedrooms, offices, recreation rooms, or hobby spaces to suit your needs.
An attached 2-car garage provides ample parking and additional storage. Numerous tasteful updates throughout the home complement its pristine condition.
A wonderful opportunity to enjoy privacy, nature, and village convenience all in one exceptional property!
Delayed showing begin on 4/30/2027 at 9am.
Delayed negotiations begin on 5/6/2027 at 6pm.
Delayed showings begin on April 30, 2027, at 9:00 AM.
Delayed negotiations begin on May 6, 2027, at 6:00 PM.
Welcome to this beautifully maintained, custom-built 3-bedroom, 2.5-bathroom ranch nestled on a private cul-de-sac within walking distance of the Village of Livonia. Enjoy the tranquility of a serene country setting while being just minutes from all the amenities the village has to offer. The cul-de-sac features scenic nature trails and a peaceful pond, creating a picturesque setting to call home.
The thoughtfully designed custom kitchen features rich cherry cabinetry, stainless steel appliances, and opens seamlessly to a spacious dining and living room combination—perfect for everyday living and entertaining. Convenient first-floor laundry is located just off the kitchen.
The finished basement offers additional versatile living space, including a workshop, half bath, and two open-concept areas that can be used as bedrooms, offices, recreation rooms, or hobby spaces to suit your needs.
An attached 2-car garage provides ample parking and additional storage. Numerous tasteful updates throughout the home complement its pristine condition.
A wonderful opportunity to enjoy privacy, nature, and village convenience all in one exceptional property!
Delayed showing begin on 4/30/2027 at 9am.
Delayed negotiations begin on 5/6/2027 at 6pm.
Property Details
Price:
$549,900
MLS #:
R1709054
Status:
Active
Beds:
3
Baths:
3
Type:
Single Family
Subtype:
SingleFamilyResidence
Subdivision:
Hickory Woods Estates
Neighborhood:
livonia243489
Listed Date:
Aug 21, 2026
Finished Sq Ft:
1,676
Total Sq Ft:
1,676
Lot Size:
30,116 sqft / 0.69 acres (approx)
Year Built:
2006
See this Listing
Schools
School District:
Livonia
Interior
Appliances
Dryer, Electric Water Heater, Gas Cooktop, Disposal, Washer
Bathrooms
2 Full Bathrooms, 1 Half Bathroom
Cooling
Central Air
Fireplaces Total
1
Flooring
Carpet, Hardwood, Laminate, Varies, Vinyl
Heating
Propane, Forced Air
Interior Features
Ceiling Fans, Entrance Foyer, Living Dining Room, Other, See Remarks, Sliding Glass Doors, Programmable Thermostat
Laundry Features
Main Level
Levels
One
Main Level Bathrooms
2
Main Level Bedrooms
3
Exterior
Architectural Style
Ranch
Attached Garage YN
1
Community Features
Trails Paths
Construction Materials
Composite Siding, Spray Foam Insulation
Exterior Features
Blacktop Driveway, Private Yard, See Remarks, Propane Tank Owned
Garage Spaces
2
Green Energy Efficient
Appliances, Hvac
Lot Features
Agricultural, Cul De Sac, Rectangular, Rectangular Lot, Residential Lot
Other Structures
Sheds, Storage
Parking Features
Attached, Garage, Storage, Workshop In Garage, Circular Driveway, Garage Door Opener, Other
Patio And Porch Features
Covered, Porch
Roof
Asphalt
Security Features
Security System Owned
Stories
1
Window Features
Thermal Windows
Financial
Taxes
$8,668
Map
Community
- Address6557 Florence Lane Livonia NY
- SubdivisionHickory Woods Estates
- CityLivonia
- CountyLivingston
- Zip Code14487
Subdivisions in Livonia
Market Summary
Current real estate data for Single Family in Livonia as of Aug 30, 2026
23
Single Family Listed
48
Avg DOM
249
Avg $ / SqFt
$464,938
Avg List Price
Property Summary
- Located in the Hickory Woods Estates subdivision, 6557 Florence Lane Livonia NY is a Single Family for sale in Livonia, NY, 14487. It is listed for $549,900 and features 3 beds, 3 baths, and has approximately 1,676 square feet of living space, and was originally constructed in 2006. The current price per square foot is $328. The average price per square foot for Single Family listings in Livonia is $249. The average listing price for Single Family in Livonia is $464,938.
Similar Listings Nearby


 Courtesy of AB Cole Real Estate, Inc.. Disclaimer: All data relating to real estate for sale on this page comes from the Broker Reciprocity (BR) of the New York State Alliance of MLSs. Detailed information about real estate listings held by brokerage firms other than Michael Paduano include the name of the listing broker. Neither the listing company nor Michael Paduano shall be responsible for any typographical errors, misinformation, misprints and shall be held totally harmless. The Broker providing this data believes it to be correct, but advises interested parties to confirm any item before relying on it in a purchase decision. Copyright 2026. New York State Alliance of MLSs. All rights reserved.
 6557 Florence Lane
Livonia, NY