
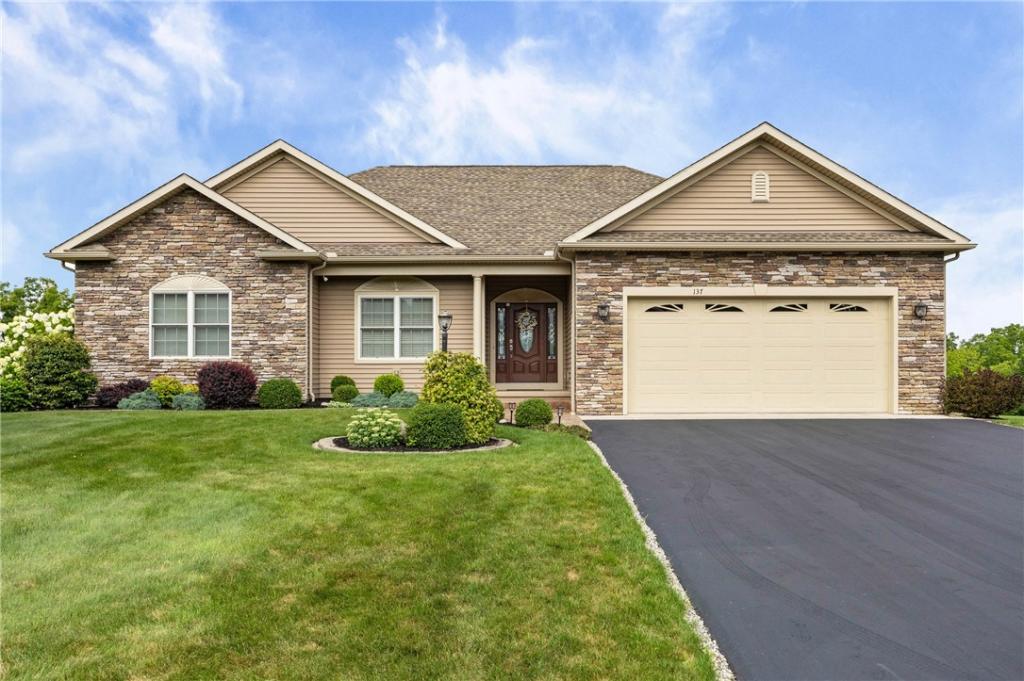
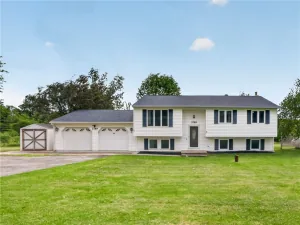
Welcome home to this beautifully maintained 4-bedroom, 3.5-bath ranch offering the perfect combination of spacious one-level living and exceptional entertaining space. Nestled on a quiet cul-de-sac within the highly sought-after Livonia School District, this home is designed for comfort, convenience, and everyday living.
Step inside to an inviting open floor plan highlighted by soaring cathedral ceilings that create an airy, light-filled atmosphere. The heart of the home is the stunning kitchen featuring custom all-wood cabinetry, stainless steel appliances, abundant workspace, and seamless flow into the dining and living areas—perfect for hosting family gatherings or quiet nights at home.
The thoughtfully designed main level offers generous bedrooms, including a spacious primary suite, while the finished lower level expands your living space with endless possibilities for a recreation room, home theater, fitness area, guest quarters, or home office. Even better, the lower level features in-floor radiant heat, providing cozy comfort throughout the colder months.
Step outside and enjoy your own private backyard retreat. A low-maintenance Trex® deck overlooks the beautifully landscaped yard, while the stamped concrete patio provides the ideal setting for outdoor dining, entertaining, or relaxing summer evenings. Mature landscaping creates privacy and curb appeal, and the garden shed offers convenient storage for tools and outdoor equipment.
The buyer will appreciate the fully finished garage, providing clean, versatile space for projects, storage, or storing your vehicles year-round.
Located in a peaceful neighborhood just minutes from schools, shopping, parks, and Conesus Lake, this move-in-ready home offers the space, quality, and location today’s buyers have been waiting for.
Homes with this combination of thoughtful upgrades, flexible living space, and desirable location are a rare find. Schedule your showing today and discover everything this exceptional Livonia ranch has to offer! Almost 1000 sqft in the finished basement is not reflected in tax records. Delayed negotiations till 8/21/2026 at 12pm
Step inside to an inviting open floor plan highlighted by soaring cathedral ceilings that create an airy, light-filled atmosphere. The heart of the home is the stunning kitchen featuring custom all-wood cabinetry, stainless steel appliances, abundant workspace, and seamless flow into the dining and living areas—perfect for hosting family gatherings or quiet nights at home.
The thoughtfully designed main level offers generous bedrooms, including a spacious primary suite, while the finished lower level expands your living space with endless possibilities for a recreation room, home theater, fitness area, guest quarters, or home office. Even better, the lower level features in-floor radiant heat, providing cozy comfort throughout the colder months.
Step outside and enjoy your own private backyard retreat. A low-maintenance Trex® deck overlooks the beautifully landscaped yard, while the stamped concrete patio provides the ideal setting for outdoor dining, entertaining, or relaxing summer evenings. Mature landscaping creates privacy and curb appeal, and the garden shed offers convenient storage for tools and outdoor equipment.
The buyer will appreciate the fully finished garage, providing clean, versatile space for projects, storage, or storing your vehicles year-round.
Located in a peaceful neighborhood just minutes from schools, shopping, parks, and Conesus Lake, this move-in-ready home offers the space, quality, and location today’s buyers have been waiting for.
Homes with this combination of thoughtful upgrades, flexible living space, and desirable location are a rare find. Schedule your showing today and discover everything this exceptional Livonia ranch has to offer! Almost 1000 sqft in the finished basement is not reflected in tax records. Delayed negotiations till 8/21/2026 at 12pm
Property Details
Price:
$499,000
MLS #:
R1706745
Status:
ActiveUnderContract
Beds:
4
Baths:
4
Type:
Single Family
Subtype:
SingleFamilyResidence
Neighborhood:
livonia243489
Listed Date:
Aug 13, 2026
Finished Sq Ft:
2,002
Total Sq Ft:
2,002
Lot Size:
30,600 sqft / 0.70 acres (approx)
Year Built:
2015
See this Listing
Schools
School District:
Livonia
Interior
Appliances
Convection Oven, Dishwasher, Disposal, Gas Water Heater, Microwave, Refrigerator, Washer
Bathrooms
3 Full Bathrooms, 1 Half Bathroom
Cooling
Central Air
Flooring
Carpet, Ceramic Tile, Laminate, Luxury Vinyl, Varies
Heating
Gas
Interior Features
Cathedral Ceilings, Den, Eat In Kitchen, Kitchen Island, Solid Surface Counters, Bedroom On Main Level, Bath In Primary Bedroom, Main Level Primary
Laundry Features
Main Level
Levels
One
Main Level Bathrooms
3
Main Level Bedrooms
3
Exterior
Accessibility Features
Accessible Doors
Architectural Style
Ranch
Attached Garage YN
1
Construction Materials
Composite Siding, Spray Foam Insulation
Exterior Features
Blacktop Driveway, Deck, Patio, Private Yard, See Remarks
Garage Spaces
2
Lot Features
Flag Lot, Residential Lot
Other Structures
Sheds, Storage
Parking Features
Attached, Electricity, Garage
Patio And Porch Features
Covered, Deck, Patio, Porch
Roof
Asphalt
Stories
1
Financial
Taxes
$7,818
Map
Community
- Address137 Kensington Court Livonia NY
- CityLivonia
- CountyLivingston
- Zip Code14487
Subdivisions in Livonia
Market Summary
Current real estate data for Single Family in Livonia as of Aug 30, 2026
23
Single Family Listed
48
Avg DOM
249
Avg $ / SqFt
$464,938
Avg List Price
Property Summary
- 137 Kensington Court Livonia NY is a Single Family for sale in Livonia, NY, 14487. It is listed for $499,000 and features 4 beds, 4 baths, and has approximately 2,002 square feet of living space, and was originally constructed in 2015. The current price per square foot is $249. The average price per square foot for Single Family listings in Livonia is $249. The average listing price for Single Family in Livonia is $464,938.
Similar Listings Nearby


 Courtesy of Empire Realty Group. Disclaimer: All data relating to real estate for sale on this page comes from the Broker Reciprocity (BR) of the New York State Alliance of MLSs. Detailed information about real estate listings held by brokerage firms other than Michael Paduano include the name of the listing broker. Neither the listing company nor Michael Paduano shall be responsible for any typographical errors, misinformation, misprints and shall be held totally harmless. The Broker providing this data believes it to be correct, but advises interested parties to confirm any item before relying on it in a purchase decision. Copyright 2026. New York State Alliance of MLSs. All rights reserved.
 137 Kensington Court
Livonia, NY