
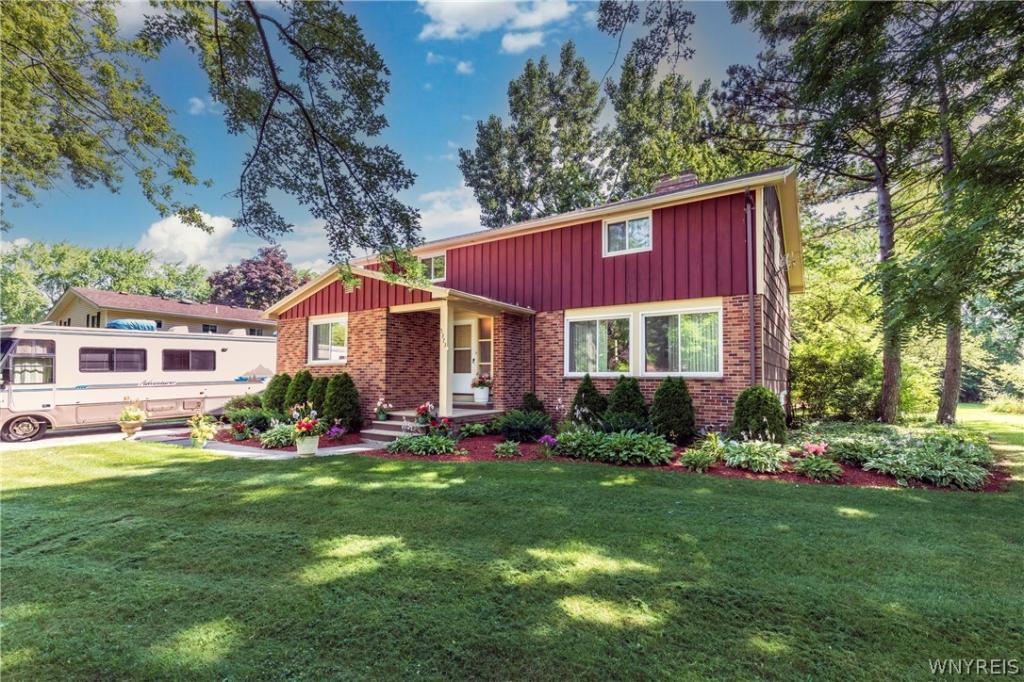
Multi-Split level home with over 2,400 sq feet situated in a secluded neighborhood with easy access to the thruway and Canada. Just a half mile from St Mary’s Hospital. Backyard oasis with covered patio that overlooks a bubbling tiered pond with shade trees & fire pit for roasting marshmallows. Wooded land behind property owned by National Grid. Master bedroom is situated on its own floor with full bathroom and additional bedroom which is currently being used as a retreat/sitting room. The middle floor has two large bedrooms perfect for the children and/or guests with their own bathroom! Main floor has a large living room overlooking landscaped gardens filled with shrubs and perennials. Large kitchen with white cabinetry and granite countertops along with adjacent dining room. Hardwood floors under carpet (except lower den). Lower level cozy den with wood burning fireplace, half bath, large office which can be used as additional bedroom. Could make a perfect in-law suite with separate entrance from the two car garage. Endless possibilities! Many updates including windows, newer roof, new furnace, blacktop driveway, gutters, sump pump, Nest Thermostat, complete exterior paint and kitchen stainless appliances. This house is move in ready and a definite must see!
Property Details
Price:
$369,900
MLS #:
B1701665
Status:
Pending
Beds:
4
Baths:
3
Type:
Single Family
Subtype:
SingleFamilyResidence
Neighborhood:
lewiston292489
Listed Date:
Jul 25, 2026
Finished Sq Ft:
2,418
Total Sq Ft:
2,418
Lot Size:
13,939 sqft / 0.32 acres (approx)
Year Built:
1958
See this Listing
Schools
School District:
Lewiston-Porter
Interior
Appliances
Dishwasher, Electric Cooktop, Electric Oven, Electric Range, Gas Water Heater, Refrigerator
Bathrooms
2 Full Bathrooms, 1 Half Bathroom
Below Grade Finished Area
560
Fireplaces Total
1
Flooring
Carpet, Ceramic Tile, Hardwood, Varies
Heating
Gas, Forced Air
Interior Features
Den, Separate Formal Dining Room, Eat In Kitchen, Separate Formal Living Room, See Remarks, In Law Floorplan
Laundry Features
In Basement
Levels
One
Main Level Bathrooms
1
Exterior
Architectural Style
Two Story, Split Level
Attached Garage YN
1
Construction Materials
Brick, Frame, Copper Plumbing
Exterior Features
Blacktop Driveway
Garage Spaces
2
Lot Features
Rectangular, Rectangular Lot, Residential Lot
Parking Features
Attached, Garage
Roof
Architectural, Shingle
Stories
1
Financial
Taxes
$5,047
Map
Community
- Address5373 Elm Drive Lewiston NY
- CityLewiston
- CountyNiagara
- Zip Code14092
Subdivisions in Lewiston
- Essex Ridge
- Freeman
- Holland Land Companys
- Holland Land Cos
- Holland Land Purchase
- Holland Purchase
- Irving Sub
- Kerr
- Lewiston Condo
- LEWISTON HEIGHTS
- Lewiston Village
- Lewistowne Park Ph 04
- Mile Reserve
- New York State Reservatio
- Oak Run Estates Dev
- Ridgeview Village Park 04
- Riverside Manors Pt 03
- Subdivision Lts 46 & 47/S
- Townhouses/Hillview
- Village/Lewiston
Market Summary
Current real estate data for Single Family in Lewiston as of Oct 17, 2026
57
Single Family Listed
58
Avg DOM
207
Avg $ / SqFt
$439,970
Avg List Price
Property Summary
- 5373 Elm Drive Lewiston NY is a Single Family for sale in Lewiston, NY, 14092. It is listed for $369,900 and features 4 beds, 3 baths, and has approximately 2,418 square feet of living space, and was originally constructed in 1958. The current price per square foot is $153. The average price per square foot for Single Family listings in Lewiston is $207. The average listing price for Single Family in Lewiston is $439,970.
Similar Listings Nearby



 Courtesy of REMAX North. Disclaimer: All data relating to real estate for sale on this page comes from the Broker Reciprocity (BR) of the New York State Alliance of MLSs. Detailed information about real estate listings held by brokerage firms other than Michael Paduano include the name of the listing broker. Neither the listing company nor Michael Paduano shall be responsible for any typographical errors, misinformation, misprints and shall be held totally harmless. The Broker providing this data believes it to be correct, but advises interested parties to confirm any item before relying on it in a purchase decision. Copyright 2026. New York State Alliance of MLSs. All rights reserved.
 5373 Elm Drive
Lewiston, NY