
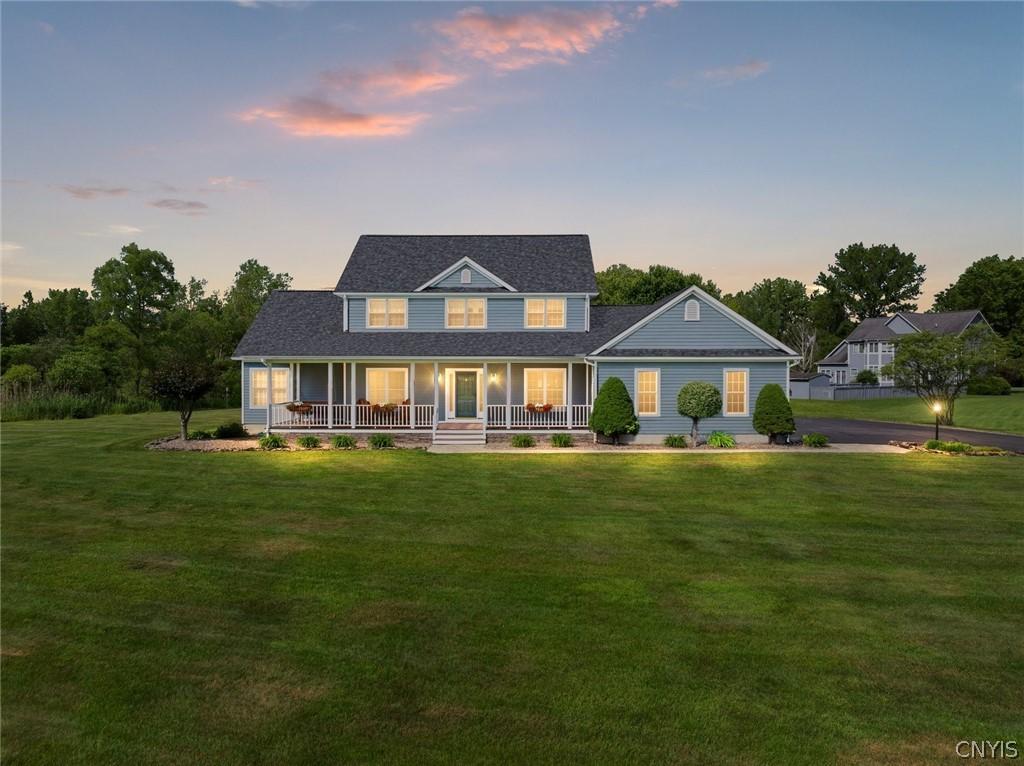
Situated on 1.35 acres in desirable Delta Lake Estates, this exceptional home offers over 3,000sf of beautifully designed living space w/ 5 bedrooms, 2 full baths & 2 half baths. From the moment you step onto the stunning mahogany front porch, you’ll know this home has been meticulously cared for. The spacious MAIN LEVEL PRIMARY SUITE is a true private retreat, complete w/ a beautifully renovated ensuite bath, featuring individual vanities, stylish cabinetry, dual head tiled shower & a generous walk in closet. The heart of the home is the GREAT ROOM where the living, dining, and kitchen spaces flow seamlessly. The space is anchored by a cozy gas fireplace & a wall of custom cabinetry, creating an inviting focal point. The kitchen is equally impressive with custom solid maple cabinetry, granite countertops, a center island w/ seating, abundant workspace & exceptional storage. Additional main level living spaces include a formal dining room, a functional study, a well appointed laundry room with granite countertops & an ideal amount of storage & a convenient half bath. Pristine hardwood floors and exquisite custom trim work add warmth and timeless character throughout the main level. Upstairs, you’ll find 3 more spacious bedrooms & a 4th that is currently serving as a walk-in closet. The basement expands your finished square footage w/ a Family/Rec Room & a dedicated home gym area, providing flexible space for everyone. The unfinished section offers the perfect out-of-the-way solution to your storage needs. The extra deep garage features two 9’ doors & ample workshop space, while additional overhead storage keeps everything neatly organized. BACKYARD OASIS with 20’ x 40’ in-ground pool creates the perfect setting for summer gatherings. A pool house w/ half bath, raised garden beds, and a spacious Trex deck complete the experience. Spend peaceful evenings relaxing on the deck while enjoying frequent visits from neighborhood deer and wild turkey. Additional updates & amenities include: NEW ROOF (2025), highly efficient radiant floor heating throughout the entire home, central A/C, custom window blinds, back up generator panel & updated water heater (2021).
Property Details
Price:
$529,900
MLS #:
S1694795
Status:
Pending
Beds:
5
Baths:
4
Type:
Single Family
Subtype:
SingleFamilyResidence
Neighborhood:
lee304200
Listed Date:
Jun 30, 2026
Finished Sq Ft:
3,143
Total Sq Ft:
3,143
Lot Size:
58,806 sqft / 1.35 acres (approx)
Year Built:
2001
See this Listing
Schools
School District:
Rome
Elementary School:
Ridge Mills Elementary
Middle School:
Lyndon H Strough Middle
High School:
Rome Free Academy
Interior
Appliances
Dryer, Dishwasher, Gas Oven, Gas Range, Gas Water Heater, Microwave, Refrigerator, Washer
Bathrooms
2 Full Bathrooms, 2 Half Bathrooms
Cooling
Zoned, Central Air
Fireplaces Total
1
Flooring
Carpet, Hardwood, Tile, Varies
Heating
Gas, Zoned, Forced Air, Radiant Floor, Radiant
Interior Features
Breakfast Bar, Ceiling Fans, Den, Separate Formal Dining Room, Entrance Foyer, Eat In Kitchen, Separate Formal Living Room, Granite Counters, Great Room, Home Office, Kitchen Island, Pantry, Sliding Glass Doors, Storage, Natural Woodwork, Bath In Primary Bedroom, Main Level Primary, Primary Suite, Programmable Thermostat, Workshop
Laundry Features
Main Level
Levels
Two
Main Level Bathrooms
3
Main Level Bedrooms
1
Exterior
Architectural Style
Contemporary, Two Story
Attached Garage YN
1
Construction Materials
Fiber Cement, Copper Plumbing
Exterior Features
Blacktop Driveway, Deck, Fence, Pool, Patio
Fencing
Partial
Garage Spaces
2
Lot Features
Pie Shaped Lot, Residential Lot
Other Structures
Pool House
Parking Features
Attached, Electricity, Garage, Storage, Workshop In Garage, Water Available, Garage Door Opener, Other
Patio And Porch Features
Covered, Deck, Open, Patio, Porch
Roof
Architectural, Shingle
Stories
2
Window Features
Thermal Windows
Financial
Taxes
$7,188
Map
Community
- Address8641 Emerald Circle South Lee NY
- CityLee
- CountyOneida
- Zip Code13440
Subdivisions in Lee
Market Summary
Current real estate data for Single Family in Lee as of Aug 27, 2026
33
Single Family Listed
82
Avg DOM
190
Avg $ / SqFt
$407,930
Avg List Price
Property Summary
- 8641 Emerald Circle South Lee NY is a Single Family for sale in Lee, NY, 13440. It is listed for $529,900 and features 5 beds, 4 baths, and has approximately 3,143 square feet of living space, and was originally constructed in 2001. The current price per square foot is $169. The average price per square foot for Single Family listings in Lee is $190. The average listing price for Single Family in Lee is $407,930.
Similar Listings Nearby

 Courtesy of Coldwell Banker Faith Properties R. Disclaimer: All data relating to real estate for sale on this page comes from the Broker Reciprocity (BR) of the New York State Alliance of MLSs. Detailed information about real estate listings held by brokerage firms other than Michael Paduano include the name of the listing broker. Neither the listing company nor Michael Paduano shall be responsible for any typographical errors, misinformation, misprints and shall be held totally harmless. The Broker providing this data believes it to be correct, but advises interested parties to confirm any item before relying on it in a purchase decision. Copyright 2026. New York State Alliance of MLSs. All rights reserved.
 8641 Emerald Circle South
Lee, NY