
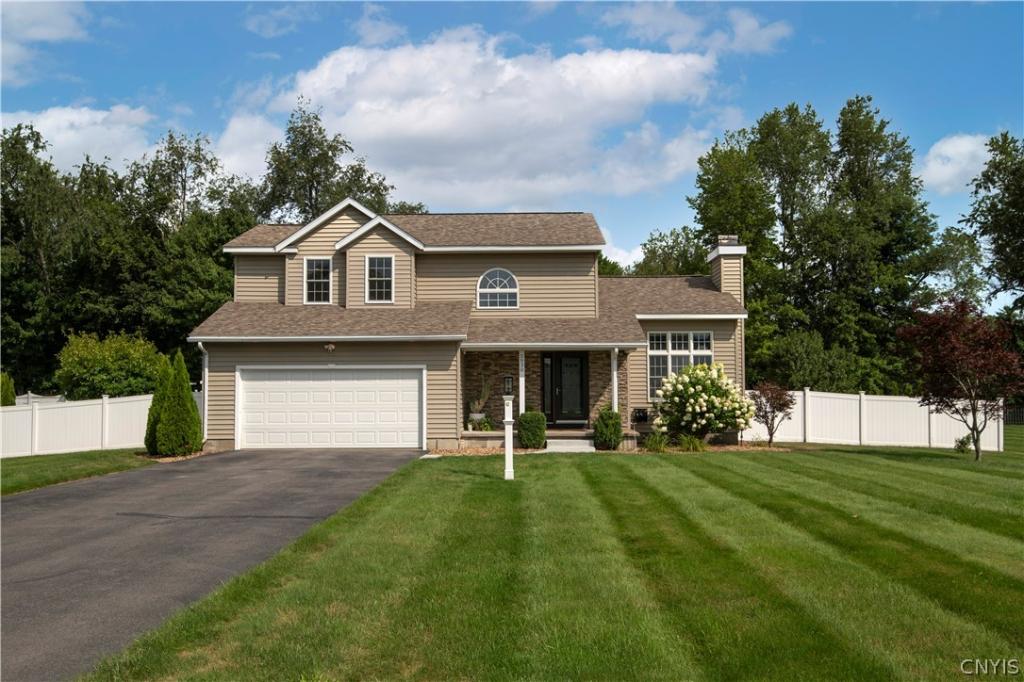
Welcome to this gorgeous Colonial nestled in the highly sought-after Country Club Estates neighborhood, tucked behind the 17th Fairway of Sleepy Hollow Golf Course, where elegance, comfort, and functionality come together seamlessly. Meticulously maintained and lovingly cared for, this exceptional home offers pristine finishes and thoughtful updates throughout.
The bright and inviting kitchen is truly the heart of the home, featuring Corian countertops, subway tile backsplash, top-of-the-line stainless steel appliances, and an abundance of soft-close cabinetry. A spacious center island provides the perfect gathering spot, while sliding glass doors lead directly to your private outdoor oasis.
Step outside to enjoy a beautiful patio, heated in-ground pool, and additional storage shed, ideal for entertaining, relaxing, and enjoying summer days at home.
The main level features a stunning two-story foyer, formal living room with gas fireplace, formal dining room, spacious family room surrounded by impressive windows and a second gas fireplace, as well as a convenient first-floor laundry with brand-new washer and dryer and a half bath. Central A/C adds year-round comfort and a 5-year-old roof adds peace of mind!
Upstairs, you’ll find three spacious bedrooms, including a luxurious primary suite complete with a walk-in closet and beautifully appointed primary bath featuring sparkling granite double vanities and a custom-tiled shower.
The lower level offers incredible versatility and doesn’t feel like a basement at all! Currently configured with an additional possible 4th bedroom, office/den space, and plenty of storage, this level provides flexible space for guests, hobbies, work-from-home needs, or additional living space.
With beautiful LVP flooring, plush carpeting, designer finishes, gorgeous fixtures, and exceptional attention to detail throughout, this Country Club Estates stunner is truly move-in ready. A beautiful home, inside and out, in a neighborhood you’ll be proud to call home!
The bright and inviting kitchen is truly the heart of the home, featuring Corian countertops, subway tile backsplash, top-of-the-line stainless steel appliances, and an abundance of soft-close cabinetry. A spacious center island provides the perfect gathering spot, while sliding glass doors lead directly to your private outdoor oasis.
Step outside to enjoy a beautiful patio, heated in-ground pool, and additional storage shed, ideal for entertaining, relaxing, and enjoying summer days at home.
The main level features a stunning two-story foyer, formal living room with gas fireplace, formal dining room, spacious family room surrounded by impressive windows and a second gas fireplace, as well as a convenient first-floor laundry with brand-new washer and dryer and a half bath. Central A/C adds year-round comfort and a 5-year-old roof adds peace of mind!
Upstairs, you’ll find three spacious bedrooms, including a luxurious primary suite complete with a walk-in closet and beautifully appointed primary bath featuring sparkling granite double vanities and a custom-tiled shower.
The lower level offers incredible versatility and doesn’t feel like a basement at all! Currently configured with an additional possible 4th bedroom, office/den space, and plenty of storage, this level provides flexible space for guests, hobbies, work-from-home needs, or additional living space.
With beautiful LVP flooring, plush carpeting, designer finishes, gorgeous fixtures, and exceptional attention to detail throughout, this Country Club Estates stunner is truly move-in ready. A beautiful home, inside and out, in a neighborhood you’ll be proud to call home!
Property Details
Price:
$525,000
MLS #:
S1707893
Status:
Pending
Beds:
3
Baths:
3
Type:
Single Family
Subtype:
SingleFamilyResidence
Neighborhood:
lee304200
Listed Date:
Aug 17, 2026
Finished Sq Ft:
2,546
Total Sq Ft:
2,546
Lot Size:
20,005 sqft / 0.46 acres (approx)
Year Built:
1990
See this Listing
Schools
School District:
Rome
Elementary School:
John E Joy Elementary
Middle School:
Lyndon H Strough Middle
Interior
Appliances
Dryer, Dishwasher, Electric Oven, Electric Range, Gas Water Heater, Microwave, Refrigerator, Washer, Water Purifier Owned
Bathrooms
2 Full Bathrooms, 1 Half Bathroom
Cooling
Central Air
Fireplaces Total
2
Flooring
Carpet, Luxury Vinyl, Varies
Heating
Gas, Forced Air
Interior Features
Ceiling Fans, Separate Formal Dining Room, Entrance Foyer, Separate Formal Living Room, Kitchen Island, Solid Surface Counters
Laundry Features
Main Level
Levels
Two
Main Level Bathrooms
1
Exterior
Architectural Style
Colonial
Attached Garage YN
1
Construction Materials
Attic Crawl Hatchways Insulated, Vinyl Siding
Exterior Features
Blacktop Driveway, Deck, Fully Fenced, Pool, Patio
Fencing
Full
Garage Spaces
2
Lot Features
Rectangular, Rectangular Lot, Residential Lot
Other Structures
Sheds, Storage
Parking Features
Attached, Garage, Garage Door Opener
Patio And Porch Features
Covered, Deck, Patio, Porch
Roof
Asphalt, Shingle
Security Features
Radon Mitigation System
Stories
2
Financial
Taxes
$6,302
Map
Community
- Address5930 Fairway Lane Lee NY
- CityLee
- CountyOneida
- Zip Code13440
Subdivisions in Lee
Market Summary
Current real estate data for Single Family in Lee as of Aug 27, 2026
33
Single Family Listed
82
Avg DOM
190
Avg $ / SqFt
$407,930
Avg List Price
Property Summary
- 5930 Fairway Lane Lee NY is a Single Family for sale in Lee, NY, 13440. It is listed for $525,000 and features 3 beds, 3 baths, and has approximately 2,546 square feet of living space, and was originally constructed in 1990. The current price per square foot is $206. The average price per square foot for Single Family listings in Lee is $190. The average listing price for Single Family in Lee is $407,930.
Similar Listings Nearby


 Courtesy of T. D’Amico Real Estate, LLC. Disclaimer: All data relating to real estate for sale on this page comes from the Broker Reciprocity (BR) of the New York State Alliance of MLSs. Detailed information about real estate listings held by brokerage firms other than Michael Paduano include the name of the listing broker. Neither the listing company nor Michael Paduano shall be responsible for any typographical errors, misinformation, misprints and shall be held totally harmless. The Broker providing this data believes it to be correct, but advises interested parties to confirm any item before relying on it in a purchase decision. Copyright 2026. New York State Alliance of MLSs. All rights reserved.
 5930 Fairway Lane
Lee, NY