
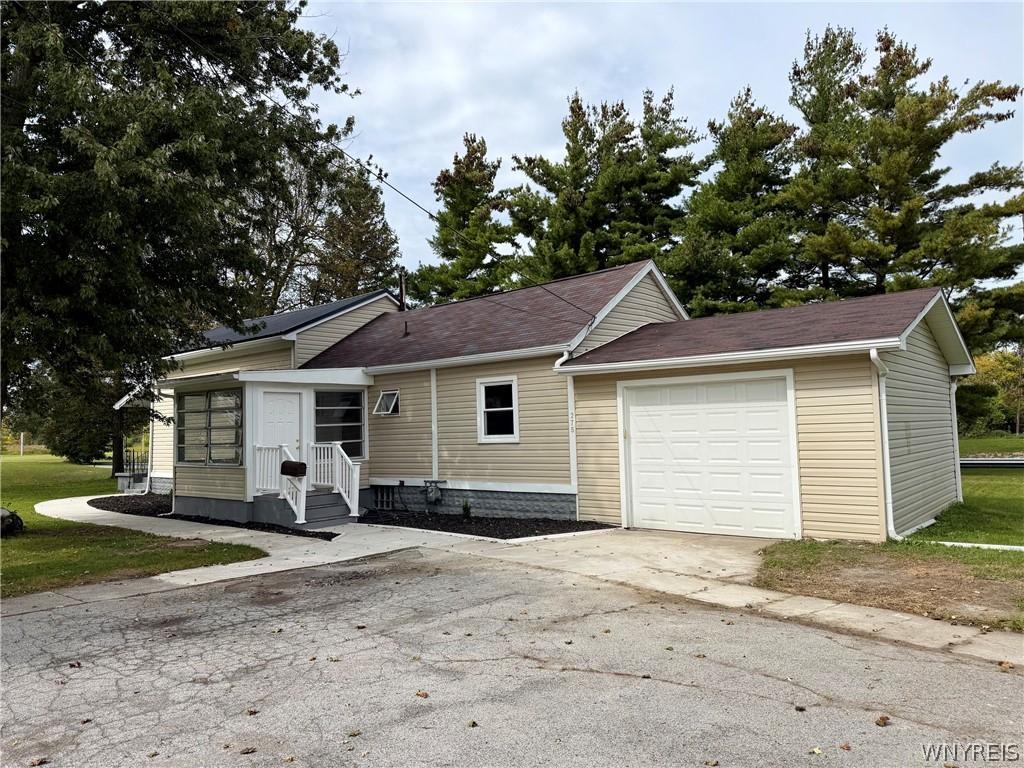
Stunning from the studs up! Welcome to this completely gutted and beautifully remodeled home sitting on an expansive 0.52-acre lot right in the heart of Lancaster. Every square inch has been meticulously updated, offering the luxury and peace of mind of a new build with the charm of an established neighborhood. The main level features a bright, open-concept living space with premium flooring, recessed lighting, and a brand-new contemporary kitchen complete with custom cabinetry and sleek countertops. Two comfortable main-floor bedrooms offer convenient layouts alongside a beautifully updated modern full bathroom. Bonus Feature: Head upstairs to find a fully finished, massive multi-room attic loft! This incredible, fully insulated flex space provides endless possibilities—perfect for a private home office, media room, playroom, or extensive guest space. Full basement. With all major systems updated for total worry-free living, a huge, deep backyard, and close proximity to local schools and amenities, there is nothing left to do but move right in. See all the hidden space this home has to offer!
Property Details
Price:
$249,900
MLS #:
B1718810
Status:
Active
Beds:
2
Baths:
1
Type:
Single Family
Subtype:
SingleFamilyResidence
Subdivision:
Holland Land Company’s Su
Neighborhood:
lancastervillage145203
Listed Date:
Oct 1, 2026
Finished Sq Ft:
1,308
Total Sq Ft:
1,308
Lot Size:
22,541 sqft / 0.52 acres (approx)
Year Built:
1880
See this Listing
Schools
School District:
Lancaster
Interior
Appliances
Dishwasher, Gas Oven, Gas Range, Gas Water Heater, Refrigerator
Bathrooms
1 Full Bathroom
Cooling
Central Air
Flooring
Hardwood, Laminate, Varies
Heating
Gas
Interior Features
Attic, Separate Formal Dining Room, Entrance Foyer, Eat In Kitchen, Separate Formal Living Room, Pantry, Bedroom On Main Level, Main Level Primary, Primary Suite
Laundry Features
In Basement
Main Level Bathrooms
1
Main Level Bedrooms
2
Exterior
Architectural Style
Cape Cod, Ranch, Traditional
Attached Garage YN
1
Construction Materials
Block, Concrete, Vinyl Siding
Exterior Features
Blacktop Driveway, Concrete Driveway, Enclosed Porch, Porch, Private Yard, See Remarks, Tv Antenna
Garage Spaces
1.5
Lot Features
Rectangular, Rectangular Lot, Residential Lot
Parking Features
Attached, Garage, Garage Door Opener
Patio And Porch Features
Covered, Open, Porch
Roof
Asphalt
Window Features
Storm Windows, Thermal Windows, Wood Frames
Financial
Taxes
$2,615
Map
Community
- Address275 Central Avenue Lancaster NY
- SubdivisionHolland Land Company’s Su
- CityLancaster
- CountyErie
- Zip Code14086
Subdivisions in Lancaster
Market Summary
Current real estate data for Single Family in Lancaster as of Oct 12, 2026
145
Single Family Listed
65
Avg DOM
213
Avg $ / SqFt
$367,793
Avg List Price
Property Summary
- Located in the Holland Land Company’s Su subdivision, 275 Central Avenue Lancaster NY is a Single Family for sale in Lancaster, NY, 14086. It is listed for $249,900 and features 2 beds, 1 baths, and has approximately 1,308 square feet of living space, and was originally constructed in 1880. The current price per square foot is $191. The average price per square foot for Single Family listings in Lancaster is $213. The average listing price for Single Family in Lancaster is $367,793.
Similar Listings Nearby




 Courtesy of HUNT Real Estate ERA. Disclaimer: All data relating to real estate for sale on this page comes from the Broker Reciprocity (BR) of the New York State Alliance of MLSs. Detailed information about real estate listings held by brokerage firms other than Michael Paduano include the name of the listing broker. Neither the listing company nor Michael Paduano shall be responsible for any typographical errors, misinformation, misprints and shall be held totally harmless. The Broker providing this data believes it to be correct, but advises interested parties to confirm any item before relying on it in a purchase decision. Copyright 2026. New York State Alliance of MLSs. All rights reserved.
 275 Central Avenue
Lancaster, NY