
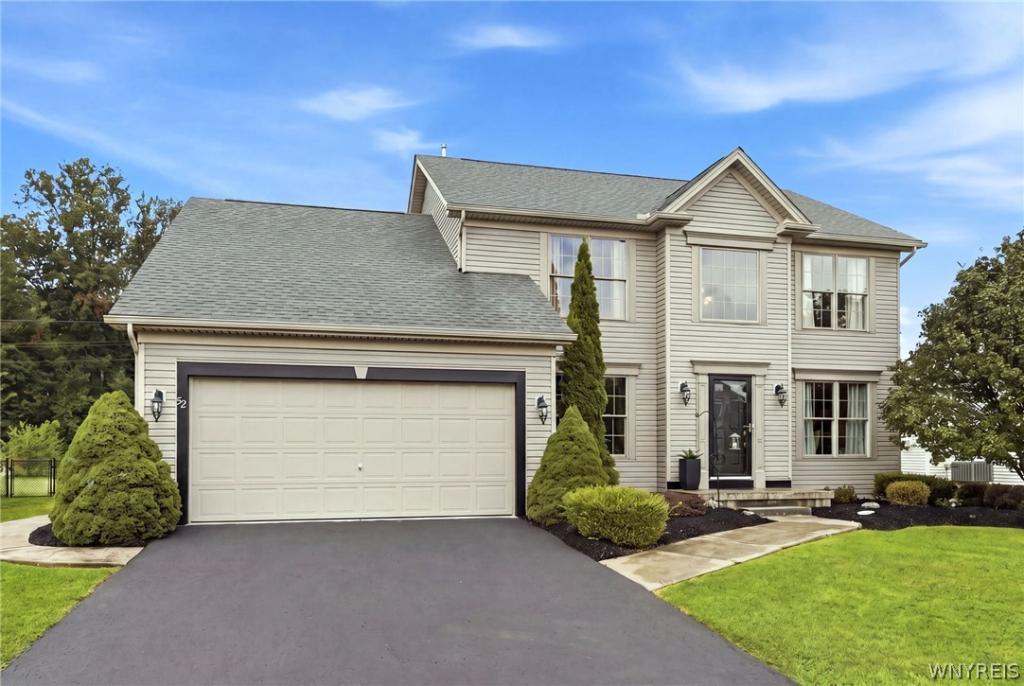
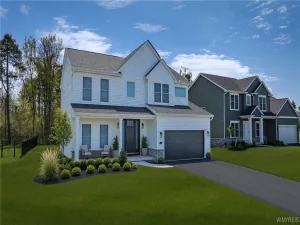
Welcome to this beautiful 3-bedroom, 2.5-bath Lancaster colonial featuring an open floor plan and an amazing, spacious lot that backs to designated green space-ensuring no future development behind you. The fully fenced yard offers wonderful privacy, along with a patio and pergola, perfect for relaxing or entertaining. Inside, enjoy neutral decor, a spacious kitchen with island, and a lovely sunroom filled with natural light. The inviting family room features a cathedral ceiling and gas fireplace, creating the perfect space to gather and unwind. A formal dining room provides an ideal setting for special occasions and entertaining, while an additional flexible room can be used as an office, den, or whatever best suits your needs. The large, finished basement with dry bar offers additional living and entertaining space. Convenient first floor laundry adds to the functionality of this wonderful home. All this in a great location with a beautiful setting, desirable layout, and plenty of space both inside and out! Seller is offering a Home Warranty for added peace of mind! Seller requests that showings begin on Tuesday, August 25, 2026 at 11 am.
Property Details
Price:
$530,000
MLS #:
B1708606
Status:
Pending
Beds:
3
Baths:
3
Type:
Single Family
Subtype:
SingleFamilyResidence
Neighborhood:
lancaster145289
Listed Date:
Aug 21, 2026
Finished Sq Ft:
2,171
Total Sq Ft:
2,171
Lot Size:
16,988 sqft / 0.39 acres (approx)
Year Built:
2009
See this Listing
Schools
School District:
Lancaster
Interior
Appliances
Dryer, Dishwasher, Free Standing Range, Gas Oven, Gas Range, Gas Water Heater, Microwave, Oven, Refrigerator, Washer
Bathrooms
2 Full Bathrooms, 1 Half Bathroom
Cooling
Central Air
Fireplaces Total
1
Flooring
Carpet, Laminate, Varies, Vinyl
Heating
Gas, Forced Air
Interior Features
Cathedral Ceilings, Separate Formal Dining Room, Entrance Foyer, Eat In Kitchen, Hot Tub Spa, Kitchen Island, Pantry, Sliding Glass Doors, Solid Surface Counters
Laundry Features
Main Level
Levels
Two
Main Level Bathrooms
1
Exterior
Architectural Style
Colonial
Attached Garage YN
1
Construction Materials
Attic Crawl Hatchways Insulated, Vinyl Siding
Exterior Features
Blacktop Driveway, Fully Fenced, Hot Tub Spa, Patio
Fencing
Full
Garage Spaces
2
Lot Features
Other, Rectangular, Rectangular Lot, Residential Lot, See Remarks
Parking Features
Attached, Garage
Patio And Porch Features
Patio
Roof
Asphalt
Spa Features
Hot Tub
Stories
2
Financial
HOA Fee
$198
HOA Fee Frequency
Annually
Taxes
$8,965
Map
Community
- Address52 Avian Way Lancaster NY
- CityLancaster
- CountyErie
- Zip Code14086
Subdivisions in Lancaster
Market Summary
Current real estate data for Single Family in Lancaster as of Oct 14, 2026
153
Single Family Listed
63
Avg DOM
216
Avg $ / SqFt
$374,592
Avg List Price
Property Summary
- 52 Avian Way Lancaster NY is a Single Family for sale in Lancaster, NY, 14086. It is listed for $530,000 and features 3 beds, 3 baths, and has approximately 2,171 square feet of living space, and was originally constructed in 2009. The current price per square foot is $244. The average price per square foot for Single Family listings in Lancaster is $216. The average listing price for Single Family in Lancaster is $374,592.
Similar Listings Nearby


 Courtesy of Howard Hanna WNY Inc.. Disclaimer: All data relating to real estate for sale on this page comes from the Broker Reciprocity (BR) of the New York State Alliance of MLSs. Detailed information about real estate listings held by brokerage firms other than Michael Paduano include the name of the listing broker. Neither the listing company nor Michael Paduano shall be responsible for any typographical errors, misinformation, misprints and shall be held totally harmless. The Broker providing this data believes it to be correct, but advises interested parties to confirm any item before relying on it in a purchase decision. Copyright 2026. New York State Alliance of MLSs. All rights reserved.
 52 Avian Way
Lancaster, NY