
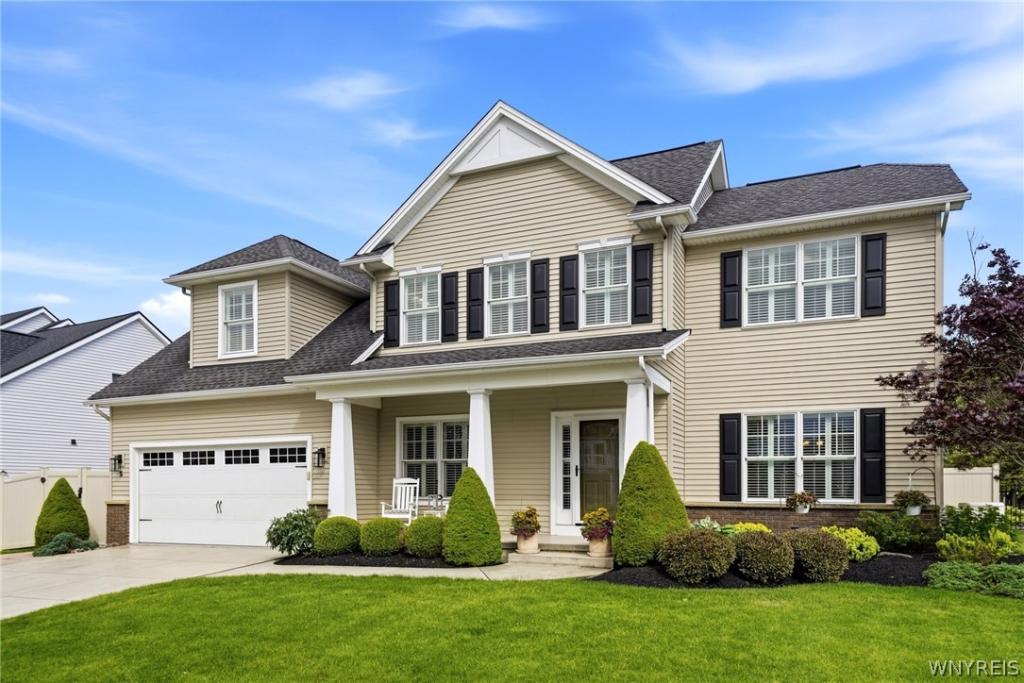
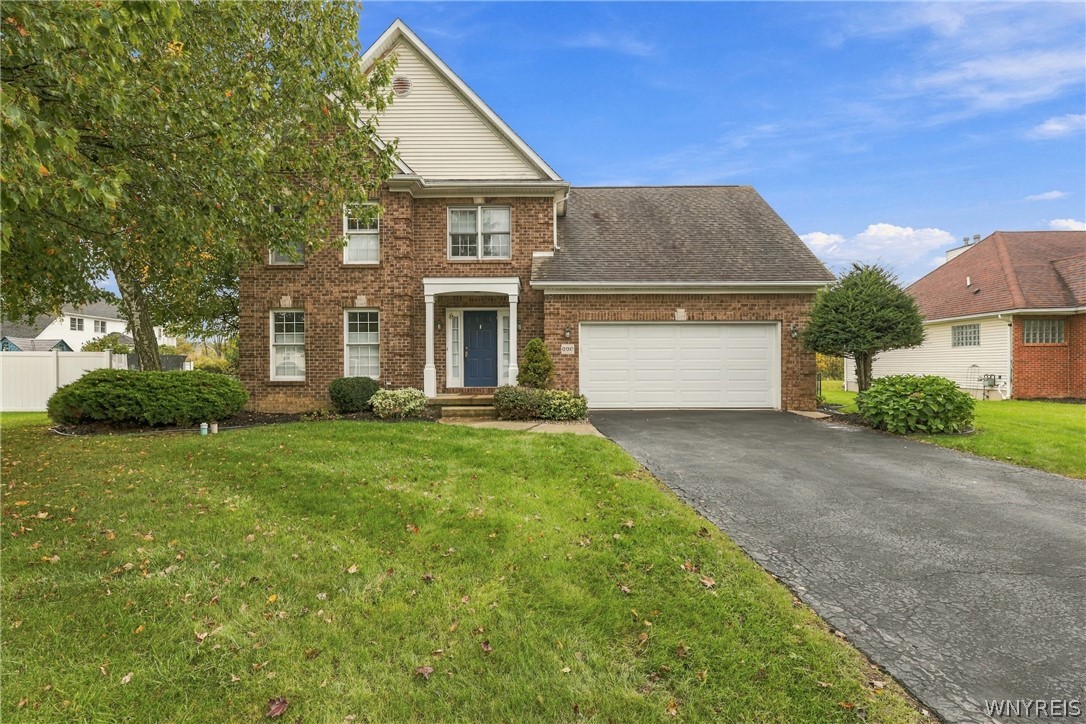
Welcome to this exceptional custom-built former Home Show model by Alliance Home Builders in Windsor Ridge, located within the Lancaster School District. Offering 2,761 sq. ft. of beautifully finished living space, this home features hardwood floors throughout, solid core doors, and Alliance Home Builders’ signature trim package. The first floor offers a comfortable and versatile layout with formal living and dining rooms, a distinctive tray ceiling, private office/den, and a convenient cubby/locker area. The kitchen features granite countertops, ceramic tile backsplash, recessed lighting, and an island with seating and opens to the family room with gas fireplace. Built-in sound is featured in both the family room and dining room. Plantation shutters, upgraded lighting fixtures, and custom details are found throughout. Upstairs, the spacious primary suite features a vaulted ceiling, walk-in closet with custom organizers, and private ensuite bath with walk-in shower, soaking tub, and dual sinks. Three additional bedrooms and a second-floor laundry with warming bar complete the upper level. A partially finished basement adds even more usable space. Step outside to enjoy the fully fenced yard with capped posts, stamped concrete patio, gazebo with hot tub, swing set, shed, and professionally landscaped grounds. The sprinkler system services both front and back yards. Additional features include a whole-house generator, central air, and a 2-car attached garage with hot/cold water and poly/aspartic-coated flooring. A home with quality construction, thoughtful upgrades, and plenty of space both inside and out. Sellers will begin negotiations on 9/2/26 at 12:00 PM. No sign on property.
Property Details
Price:
$759,900
MLS #:
B1709670
Status:
Pending
Beds:
4
Baths:
3
Type:
Single Family
Subtype:
SingleFamilyResidence
Neighborhood:
lancaster145289
Listed Date:
Aug 25, 2026
Finished Sq Ft:
2,761
Total Sq Ft:
2,761
Lot Size:
16,117 sqft / 0.37 acres (approx)
Year Built:
2010
See this Listing
Schools
School District:
Lancaster
Elementary School:
William Street
Middle School:
Lancaster Middle
High School:
Lancaster High
Interior
Appliances
Dishwasher, Gas Oven, Gas Range, Gas Water Heater, Microwave, Refrigerator
Bathrooms
2 Full Bathrooms, 1 Half Bathroom
Cooling
Central Air
Fireplaces Total
1
Flooring
Ceramic Tile, Hardwood, Varies
Heating
Gas, Forced Air
Interior Features
Den, Separate Formal Dining Room, Eat In Kitchen, Separate Formal Living Room, Granite Counters, Kitchen Island, Living Dining Room, Pantry, Bath In Primary Bedroom
Laundry Features
Upper Level
Levels
Two
Main Level Bathrooms
1
Exterior
Architectural Style
Colonial, Two Story
Attached Garage YN
1
Construction Materials
Blown In Insulation, Vinyl Siding
Exterior Features
Concrete Driveway, Fully Fenced, Sprinkler Irrigation, Patio
Fencing
Full
Garage Spaces
2
Lot Features
Rectangular, Rectangular Lot, Residential Lot
Other Structures
Gazebo, Sheds, Storage
Parking Features
Attached, Garage, Garage Door Opener
Patio And Porch Features
Open, Patio, Porch
Roof
Asphalt
Stories
2
Financial
Taxes
$11,220
Map
Community
- Address5 Parliament Lane Lancaster NY
- CityLancaster
- CountyErie
- Zip Code14086
Subdivisions in Lancaster
Market Summary
Current real estate data for Single Family in Lancaster as of Oct 13, 2026
150
Single Family Listed
64
Avg DOM
213
Avg $ / SqFt
$366,918
Avg List Price
Property Summary
- 5 Parliament Lane Lancaster NY is a Single Family for sale in Lancaster, NY, 14086. It is listed for $759,900 and features 4 beds, 3 baths, and has approximately 2,761 square feet of living space, and was originally constructed in 2010. The current price per square foot is $275. The average price per square foot for Single Family listings in Lancaster is $213. The average listing price for Single Family in Lancaster is $366,918.
Similar Listings Nearby


 Courtesy of Howard Hanna WNY Inc.. Disclaimer: All data relating to real estate for sale on this page comes from the Broker Reciprocity (BR) of the New York State Alliance of MLSs. Detailed information about real estate listings held by brokerage firms other than Michael Paduano include the name of the listing broker. Neither the listing company nor Michael Paduano shall be responsible for any typographical errors, misinformation, misprints and shall be held totally harmless. The Broker providing this data believes it to be correct, but advises interested parties to confirm any item before relying on it in a purchase decision. Copyright 2026. New York State Alliance of MLSs. All rights reserved.
 5 Parliament Lane
Lancaster, NY