

Welcome home to this beautifully maintained 3-bedroom, 1.5-bath ranch located in the highly desirable Lancaster Central School District with NO village taxes and within walking distance to the school! Situated on a spacious half-acre lot, this home offers the perfect blend of comfort, functionality, and exceptional outdoor living.
The primary bedroom features its own attached half bath, while two additional generously sized bedrooms provide plenty of space. The kitchen and main bathroom both offer in-floor heating for added comfort, and the main bathroom has been updated with a brand-new glass shower door. A formal dining room provides flexibility and could easily be used as a home office, playroom, or bonus living space.
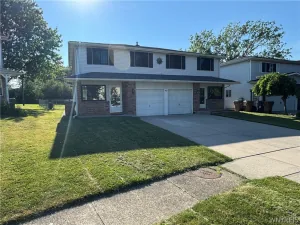
The enclosed front porch with windows and screens is the perfect spot to enjoy your morning coffee or unwind on warm summer evenings. The original attached garage was converted into an impressive living room featuring vaulted ceilings, a gas fireplace, and hard-wired surround sound speakers — perfect for entertaining, movie nights, or watching the big game. An additional attached 1-car garage was later added, along with an updated driveway and stamped concrete walkways leading to both the front porch and backyard.
Step outside through the sliding glass doors off the kitchen into your own private backyard retreat! The beautifully landscaped yard is fully fenced with black chain-link fencing and also features a newly installed partial vinyl privacy fence along the right side of the yard (April 2026). Enjoy summer nights in the screened gazebo complete with outdoor lighting and TV setup, all leading out to a cozy firepit area — the ultimate setup for cookouts, parties, relaxing evenings, or hosting friends and family.
Additional updates include newer windows throughout and HWT (2016).
Showings begin at the Open House on Wednesday, May 20th from 5:00 PM–7:00 PM. All offers, if any, will be reviewed on Wednesday, May 27th at 1:00 PM.
The primary bedroom features its own attached half bath, while two additional generously sized bedrooms provide plenty of space. The kitchen and main bathroom both offer in-floor heating for added comfort, and the main bathroom has been updated with a brand-new glass shower door. A formal dining room provides flexibility and could easily be used as a home office, playroom, or bonus living space.
The enclosed front porch with windows and screens is the perfect spot to enjoy your morning coffee or unwind on warm summer evenings. The original attached garage was converted into an impressive living room featuring vaulted ceilings, a gas fireplace, and hard-wired surround sound speakers — perfect for entertaining, movie nights, or watching the big game. An additional attached 1-car garage was later added, along with an updated driveway and stamped concrete walkways leading to both the front porch and backyard.
Step outside through the sliding glass doors off the kitchen into your own private backyard retreat! The beautifully landscaped yard is fully fenced with black chain-link fencing and also features a newly installed partial vinyl privacy fence along the right side of the yard (April 2026). Enjoy summer nights in the screened gazebo complete with outdoor lighting and TV setup, all leading out to a cozy firepit area — the ultimate setup for cookouts, parties, relaxing evenings, or hosting friends and family.
Additional updates include newer windows throughout and HWT (2016).
Showings begin at the Open House on Wednesday, May 20th from 5:00 PM–7:00 PM. All offers, if any, will be reviewed on Wednesday, May 27th at 1:00 PM.
Property Details
Price:
$324,900
MLS #:
B1683208
Status:
Pending
Beds:
3
Baths:
2
Type:
Single Family
Subtype:
SingleFamilyResidence
Neighborhood:
lancaster145289
Listed Date:
May 19, 2026
Finished Sq Ft:
1,474
Total Sq Ft:
1,474
Lot Size:
8,750 sqft / 0.50 acres (approx)
Year Built:
1962
See this Listing
Schools
School District:
Lancaster
Interior
Appliances
Dryer, Exhaust Fan, Gas Oven, Gas Range, Gas Water Heater, Microwave, Refrigerator, Range Hood, Washer
Bathrooms
1 Full Bathroom, 1 Half Bathroom
Cooling
Central Air
Fireplaces Total
1
Flooring
Ceramic Tile, Hardwood, Luxury Vinyl, Varies
Heating
Gas, Forced Air, Radiant Floor
Interior Features
Ceiling Fans, Cathedral Ceilings, Dining Area, Separate Formal Dining Room, Eat In Kitchen, Separate Formal Living Room, Kitchen Island, Quartz Counters, Sliding Glass Doors, Natural Woodwork, Bedroom On Main Level, Main Level Primary, Primary Suite
Laundry Features
In Basement
Levels
One
Main Level Bathrooms
2
Main Level Bedrooms
3
Exterior
Architectural Style
Ranch
Attached Garage YN
1
Construction Materials
Vinyl Siding
Exterior Features
Concrete Driveway, Enclosed Porch, Fully Fenced, Porch, Patio, Stamped Concrete Driveway
Fencing
Full
Garage Spaces
1
Lot Features
Near Public Transit, Rectangular, Rectangular Lot
Other Structures
Gazebo, Sheds, Storage
Parking Features
Attached, Garage, Driveway, Garage Door Opener
Patio And Porch Features
Covered, Patio, Porch, Screened
Roof
Asphalt
Stories
1
Financial
Taxes
$5,067
Map
Community
- Address291 Seneca Place Lancaster NY
- CityLancaster
- CountyErie
- Zip Code14086
Subdivisions in Lancaster
Market Summary
Current real estate data for Single Family in Lancaster as of Jul 16, 2026
134
Single Family Listed
53
Avg DOM
219
Avg $ / SqFt
$420,292
Avg List Price
Property Summary
- 291 Seneca Place Lancaster NY is a Single Family for sale in Lancaster, NY, 14086. It is listed for $324,900 and features 3 beds, 2 baths, and has approximately 1,474 square feet of living space, and was originally constructed in 1962. The current price per square foot is $220. The average price per square foot for Single Family listings in Lancaster is $219. The average listing price for Single Family in Lancaster is $420,292.
Similar Listings Nearby


 Courtesy of HUNT Real Estate Corporation. Disclaimer: All data relating to real estate for sale on this page comes from the Broker Reciprocity (BR) of the New York State Alliance of MLSs. Detailed information about real estate listings held by brokerage firms other than Michael Paduano include the name of the listing broker. Neither the listing company nor Michael Paduano shall be responsible for any typographical errors, misinformation, misprints and shall be held totally harmless. The Broker providing this data believes it to be correct, but advises interested parties to confirm any item before relying on it in a purchase decision. Copyright 2026. New York State Alliance of MLSs. All rights reserved.
 291 Seneca Place
Lancaster, NY