

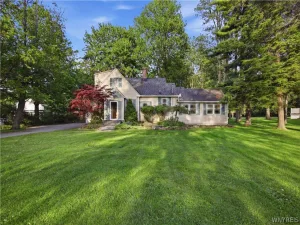
Mid Century Modern ranch house set on just under 1.5 acres overlooking Ellicott Creek. Impeccably kept, the house begins with a step down Living Room with vaulted beamed ceilings and a large fireplace (NRTC). There are walls of windows and sliding glass doors facing east and south that leads to a terrace overlooking the backyard. The Living Room is open to the Dining Room with more sliding glass doors leading to a private deck also overlooking the partially wooded backyard. The eat-in kitchen has loads of wood cabinetry and is fully applianced. There is a family room with a wood stove and a full bath. There are 2 more rooms, perfect as a home office and a cozy den. The 3 bedrooms are in a separate wing of the house adding great privacy. There are hard wood floors in all the bedrooms and 2 full baths. The basement is home to the laundry and much storage, and was professionally waterproofed in ’26. The garage is 2 stories with room for 2-3 cars with approximately 5 ft extra depth and a “Gorilla garage” coating on the floor. The 2nd floor has endless possibilities with a large open space, perfect for a wood shop, art studio or home gym. There is a shed in the backyard for additional storage. The house has a Lancaster address and is in the Clarence School District. The setting of this beautiful residence is so inviting and offers sought after privacy.
Property Details
Price:
$399,000
MLS #:
B1683597
Status:
Pending
Beds:
3
Baths:
3
Type:
Single Family
Subtype:
SingleFamilyResidence
Neighborhood:
lancaster145289
Listed Date:
Jun 15, 2026
Finished Sq Ft:
2,234
Total Sq Ft:
2,234
Lot Size:
56,628 sqft / 1.30 acres (approx)
Year Built:
1955
See this Listing
Schools
School District:
Clarence
Interior
Appliances
Built In Range, Built In Oven, Dryer, Dishwasher, Gas Cooktop, Gas Water Heater, Microwave, Refrigerator, Washer
Bathrooms
2 Full Bathrooms, 1 Half Bathroom
Fireplaces Total
2
Flooring
Ceramic Tile, Hardwood, Varies
Heating
Gas, Baseboard
Interior Features
Breakfast Area, Cathedral Ceilings, Den, Separate Formal Dining Room, Separate Formal Living Room, Home Office, Library, Sliding Glass Doors, Solid Surface Counters, Bedroom On Main Level, Main Level Primary
Laundry Features
In Basement
Levels
One
Main Level Bathrooms
3
Main Level Bedrooms
3
Exterior
Accessibility Features
Accessible Bedroom
Architectural Style
Ranch
Construction Materials
Vinyl Siding, Copper Plumbing, Pex Plumbing
Exterior Features
Concrete Driveway, Deck
Garage Spaces
2
Lot Features
Irregular Lot, Wooded
Other Structures
Sheds, Storage
Parking Features
Detached, Garage, Garage Door Opener
Patio And Porch Features
Deck
Roof
Asphalt
Stories
1
Financial
Taxes
$5,910
Map
Community
- Address1273 Ransom Road Lancaster NY
- CityLancaster
- CountyErie
- Zip Code14086
Subdivisions in Lancaster
Market Summary
Current real estate data for Single Family in Lancaster as of Jul 16, 2026
133
Single Family Listed
53
Avg DOM
220
Avg $ / SqFt
$421,574
Avg List Price
Property Summary
- 1273 Ransom Road Lancaster NY is a Single Family for sale in Lancaster, NY, 14086. It is listed for $399,000 and features 3 beds, 3 baths, and has approximately 2,234 square feet of living space, and was originally constructed in 1955. The current price per square foot is $179. The average price per square foot for Single Family listings in Lancaster is $220. The average listing price for Single Family in Lancaster is $421,574.
Similar Listings Nearby




 Courtesy of Gurney Becker & Bourne. Disclaimer: All data relating to real estate for sale on this page comes from the Broker Reciprocity (BR) of the New York State Alliance of MLSs. Detailed information about real estate listings held by brokerage firms other than Michael Paduano include the name of the listing broker. Neither the listing company nor Michael Paduano shall be responsible for any typographical errors, misinformation, misprints and shall be held totally harmless. The Broker providing this data believes it to be correct, but advises interested parties to confirm any item before relying on it in a purchase decision. Copyright 2026. New York State Alliance of MLSs. All rights reserved.
 1273 Ransom Road
Lancaster, NY